
Description
Comfortable Living with Space Inside and Out
House - TAMWORTH NSW
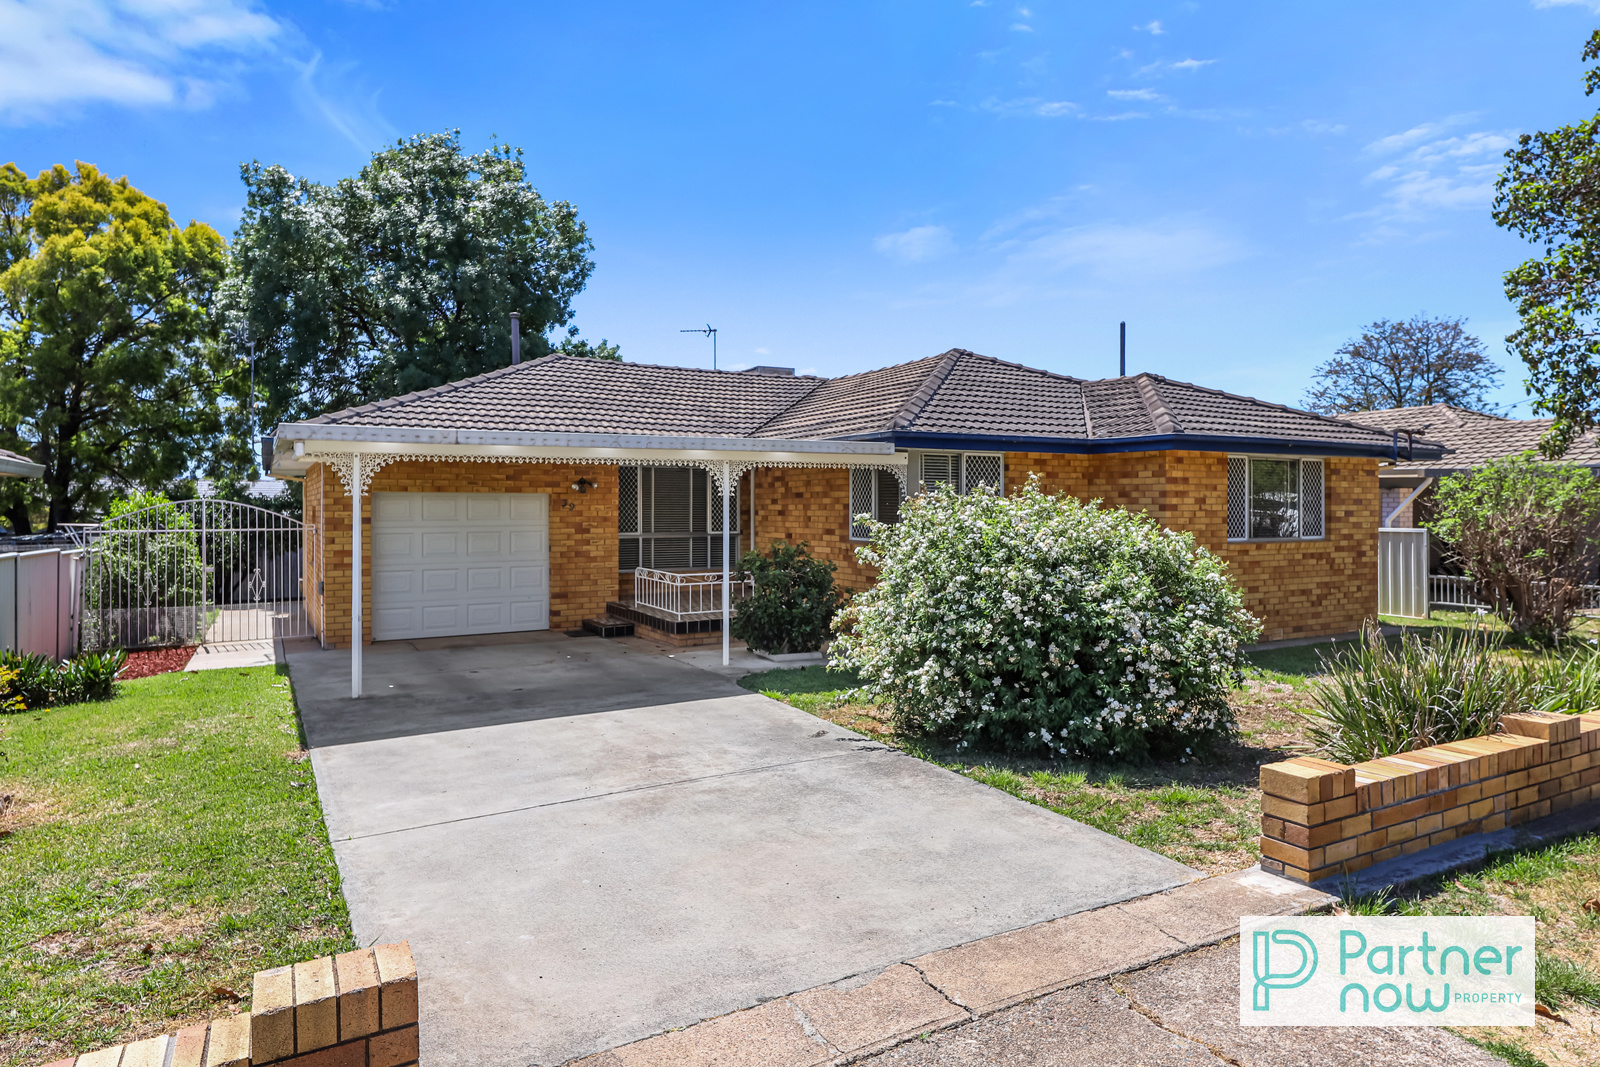
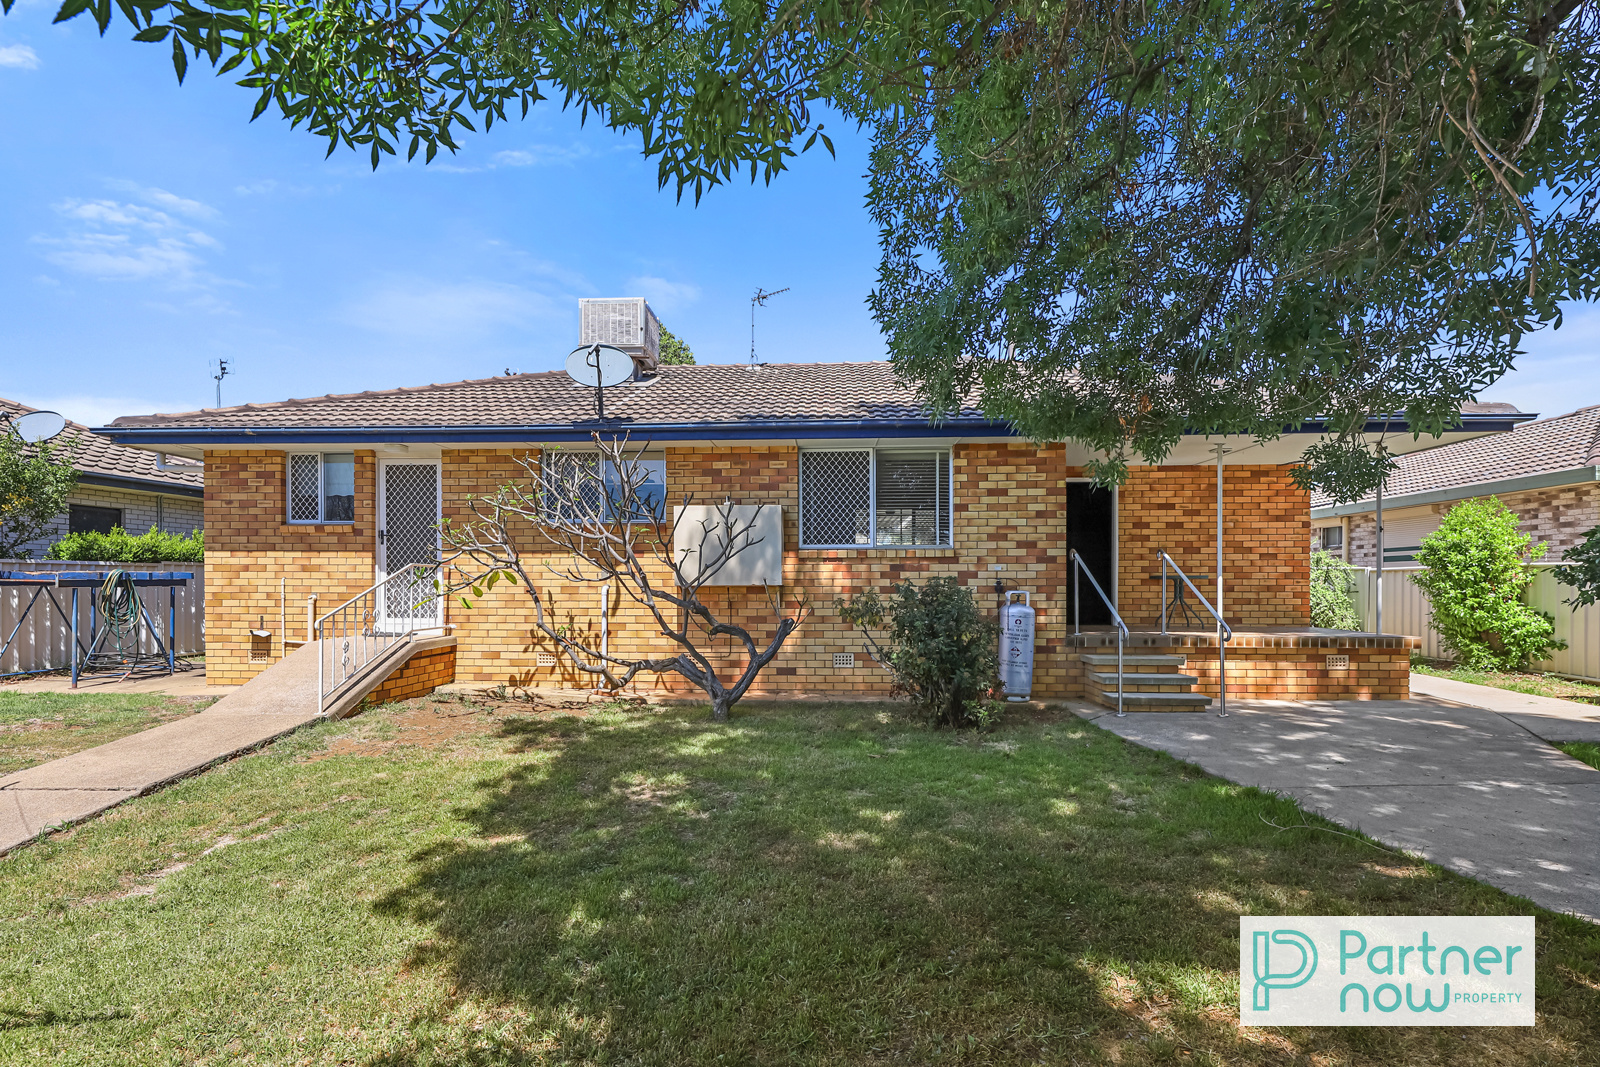
Welcome to this well-kept home at 39 Arinya Street with separate living and dining areas, a spacious kitchen, two toilets and a generous secure backyard. Brick veneer construction, ducted cooling, a single garage and covered outdoor areas front and rear combine to make this a straightforward and comfortable home for owner occupiers or investors.
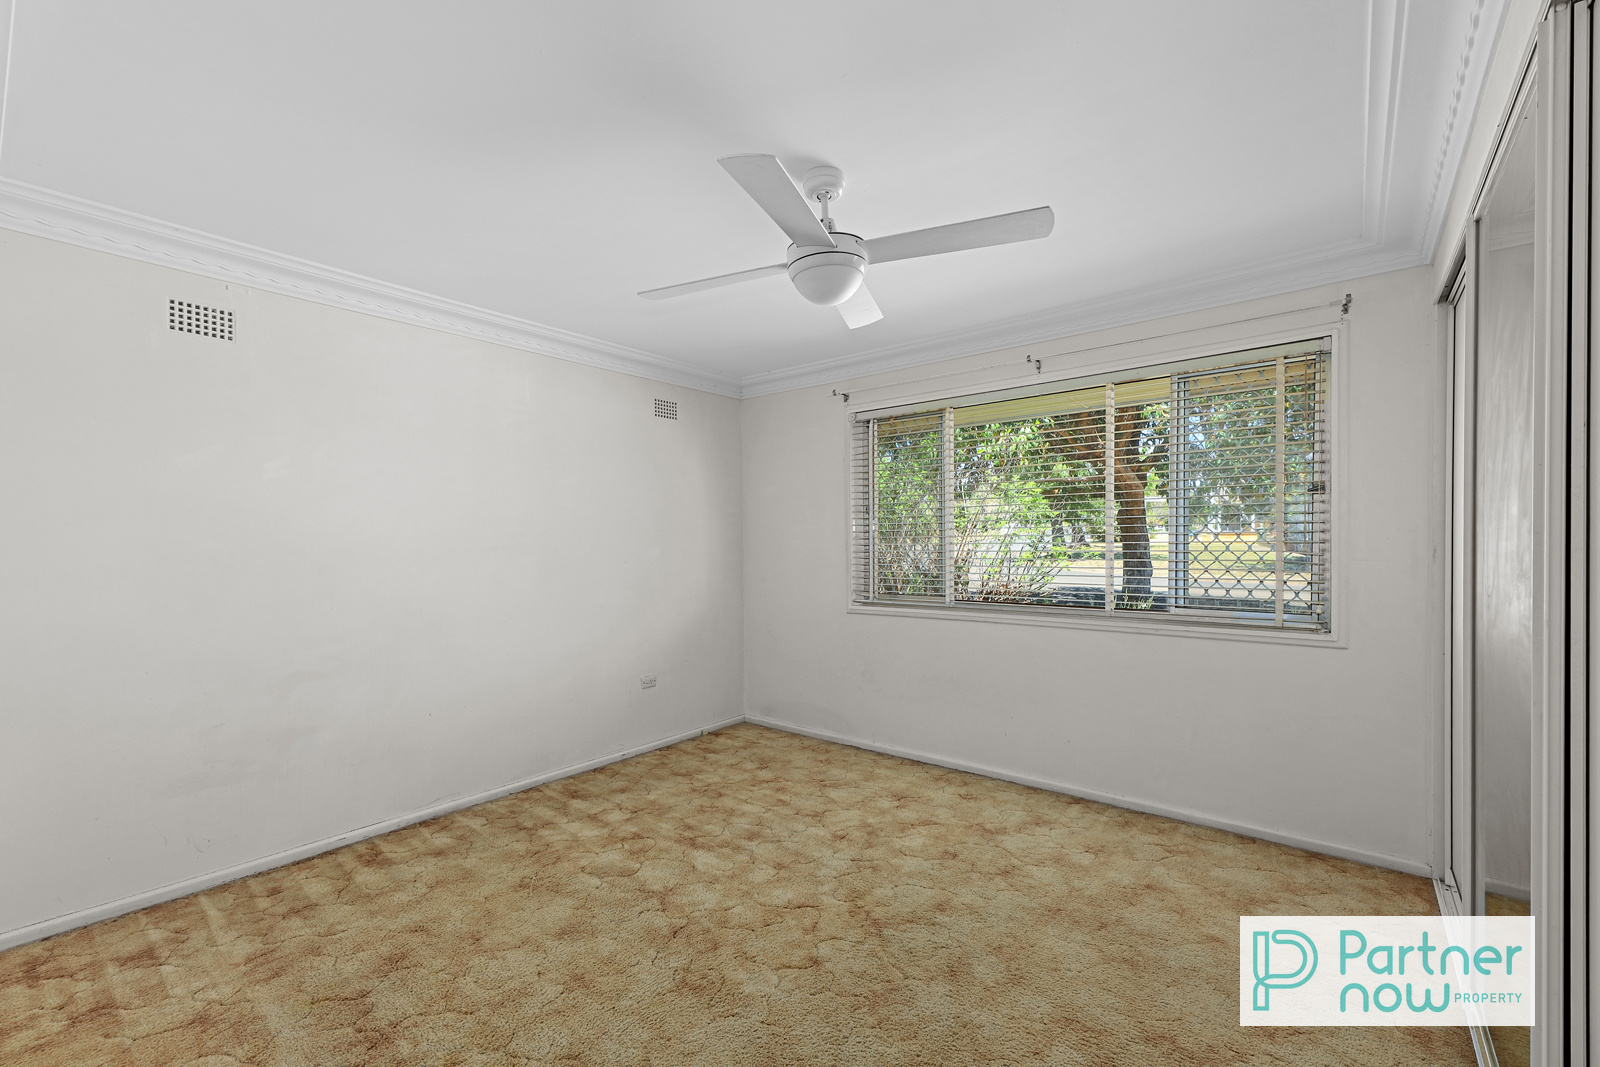
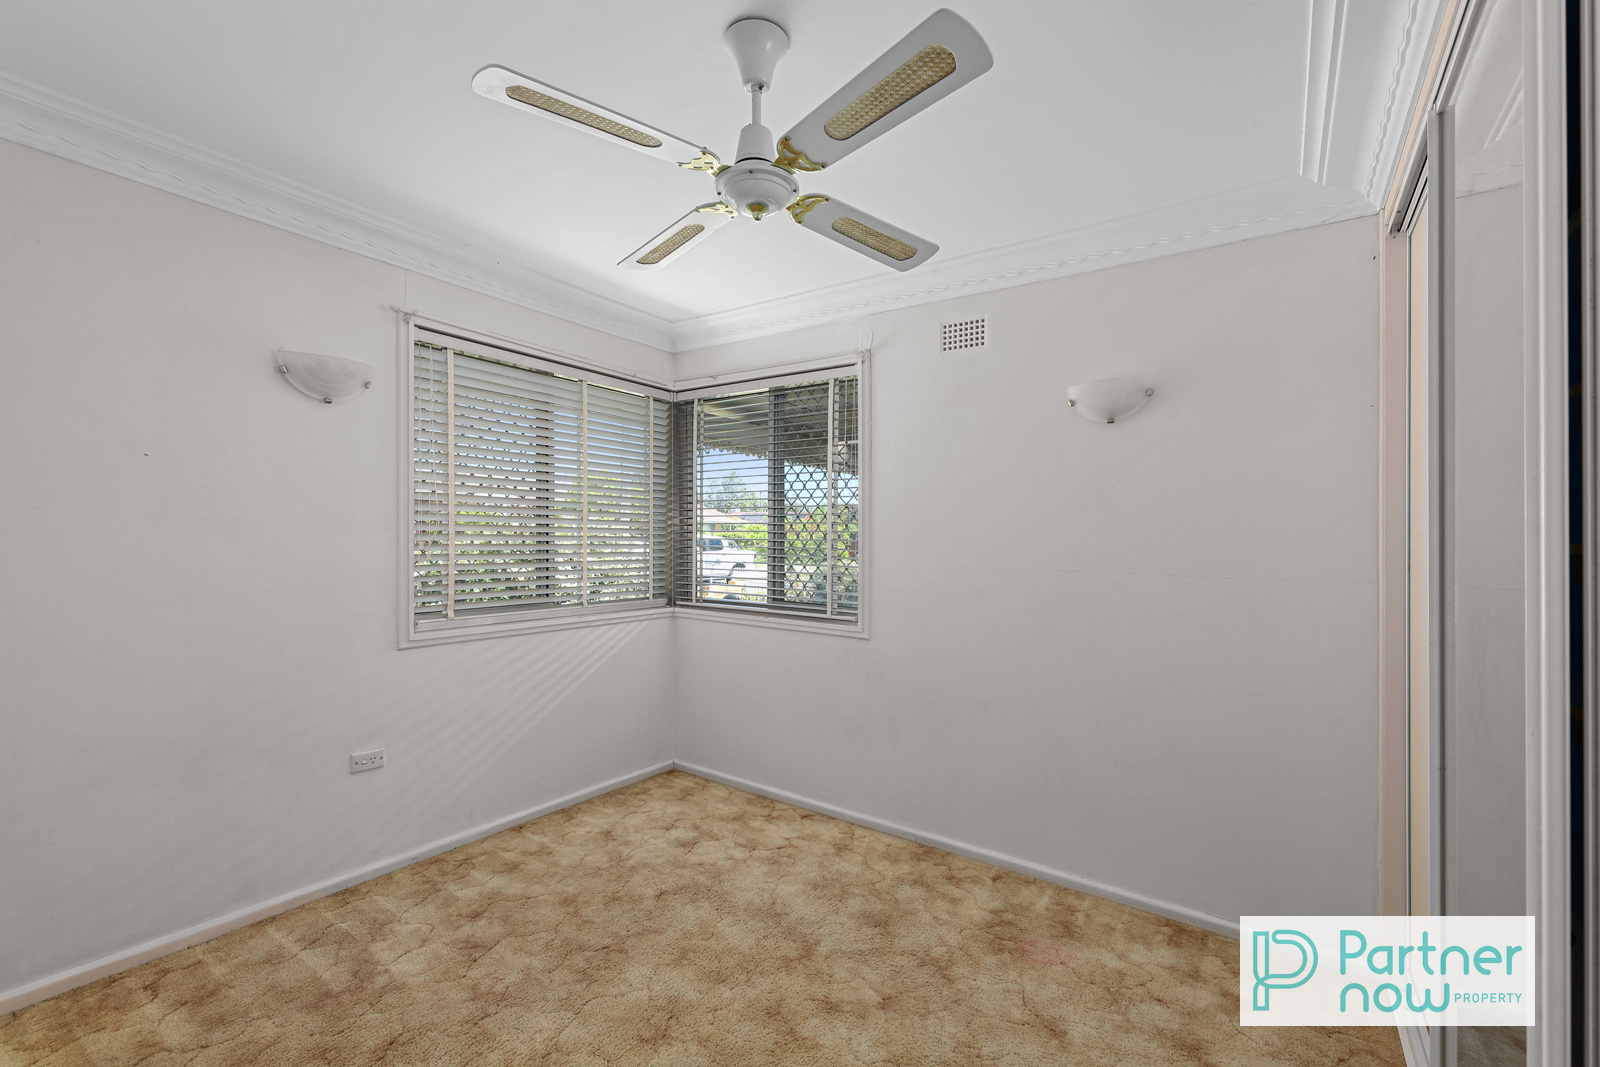
• Three bedrooms, all with built-in robes
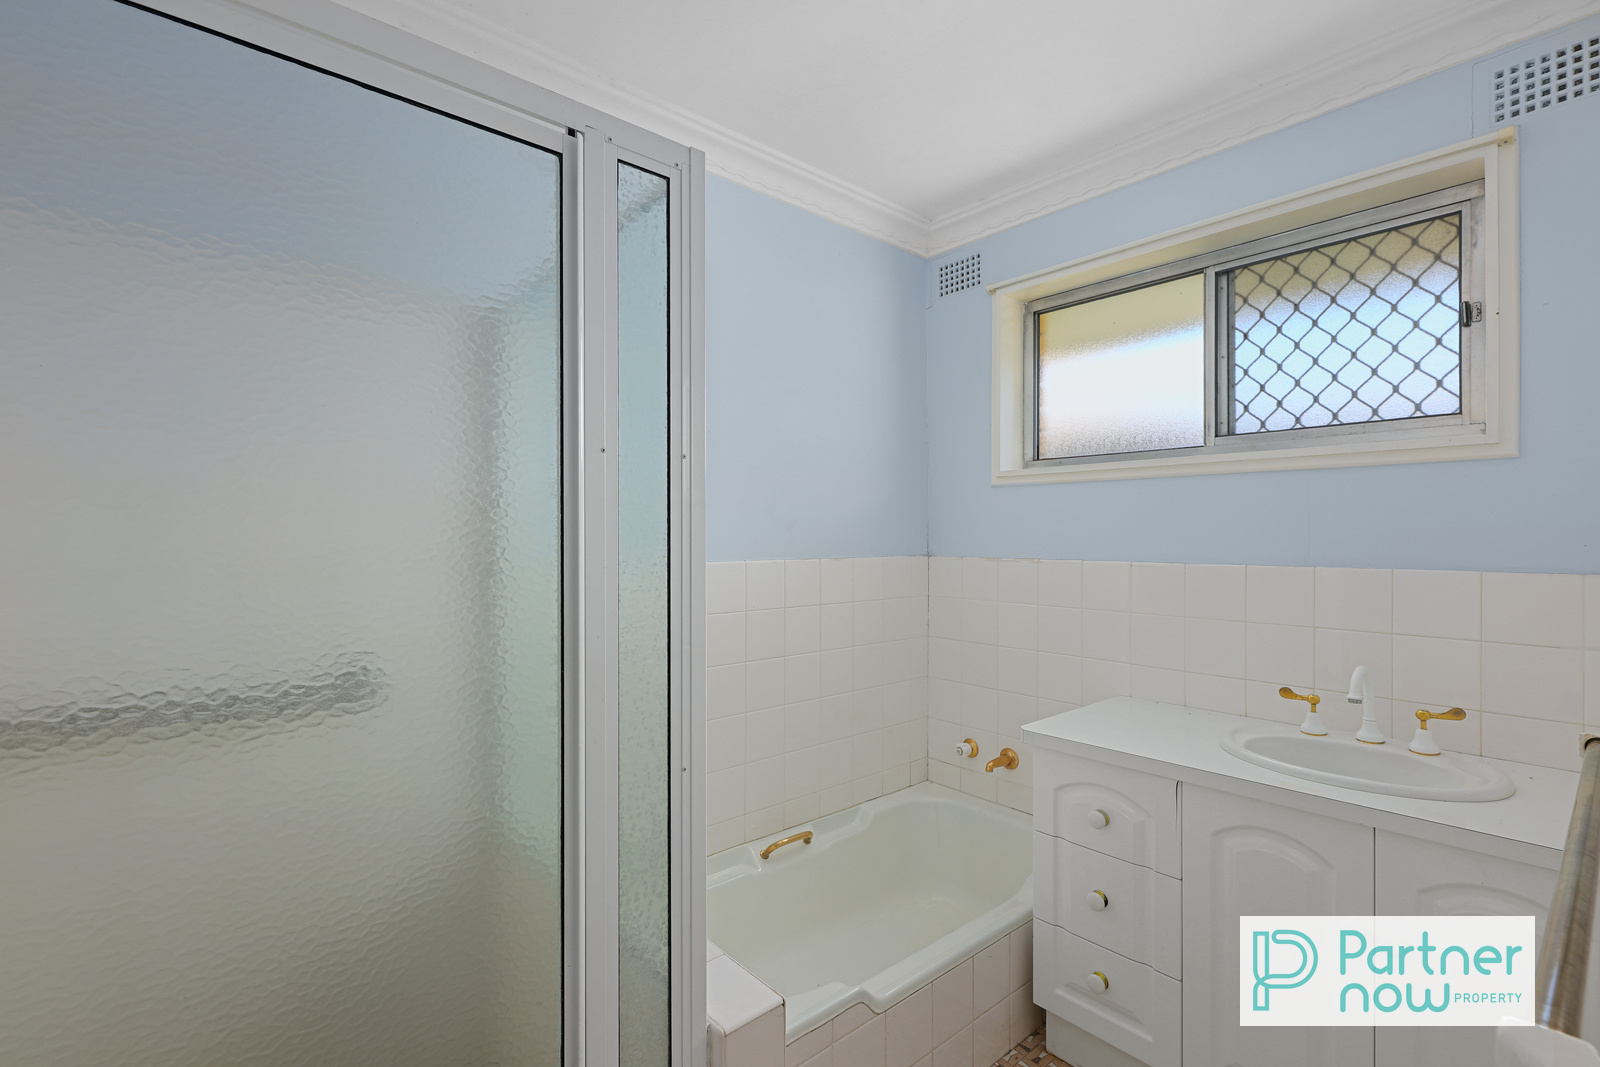
• Main bathroom with separate shower and bathtub
• Two separate toilets, including one conveniently positioned off the laundry
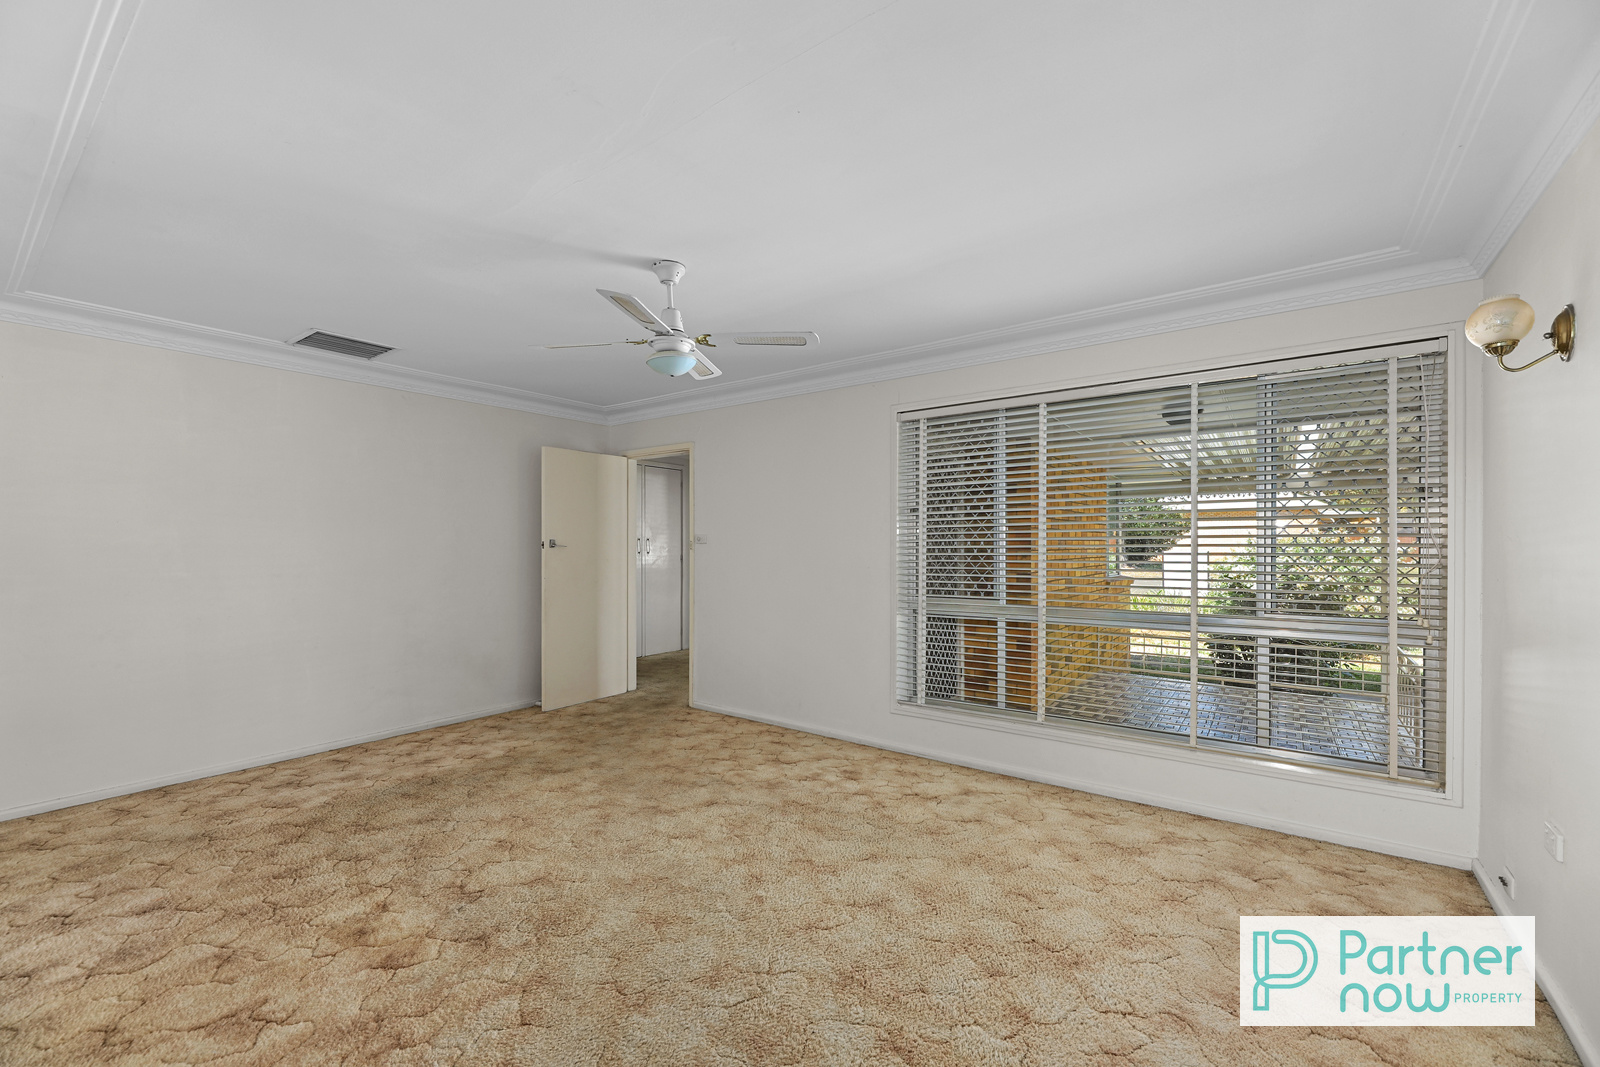
• Generous separate living room
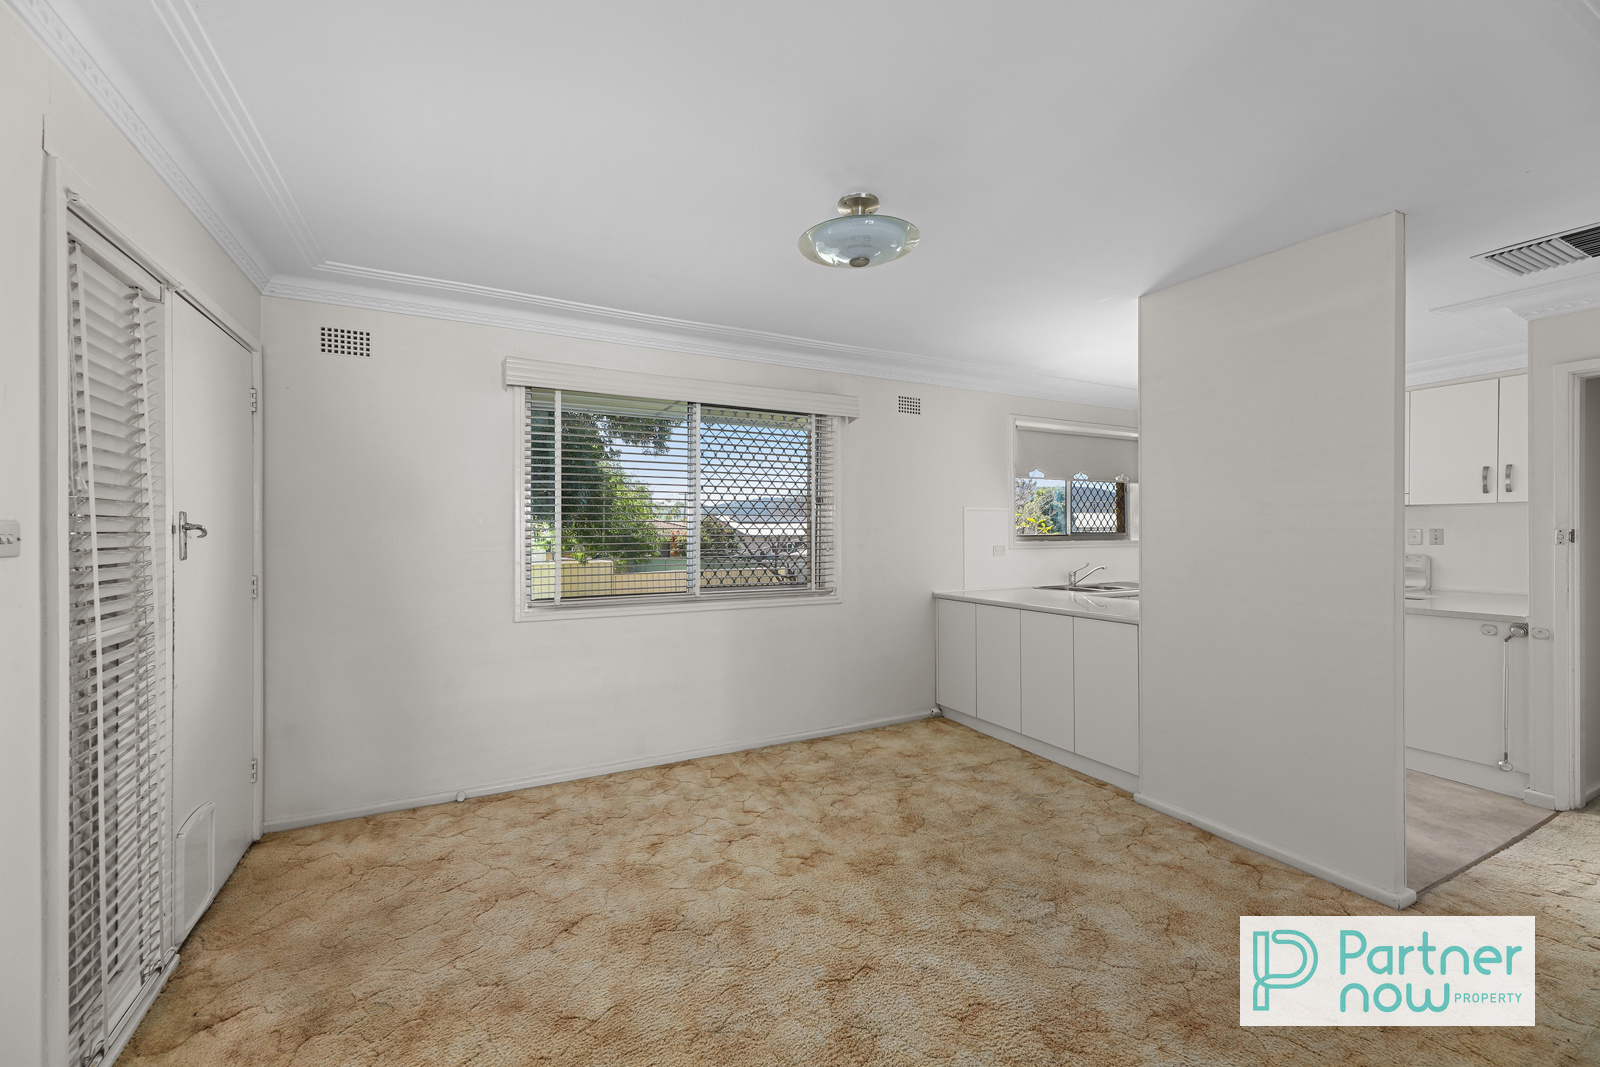
• Dedicated dining area measuring approximately 3.6m x 3.3m with direct access to the rear verandah
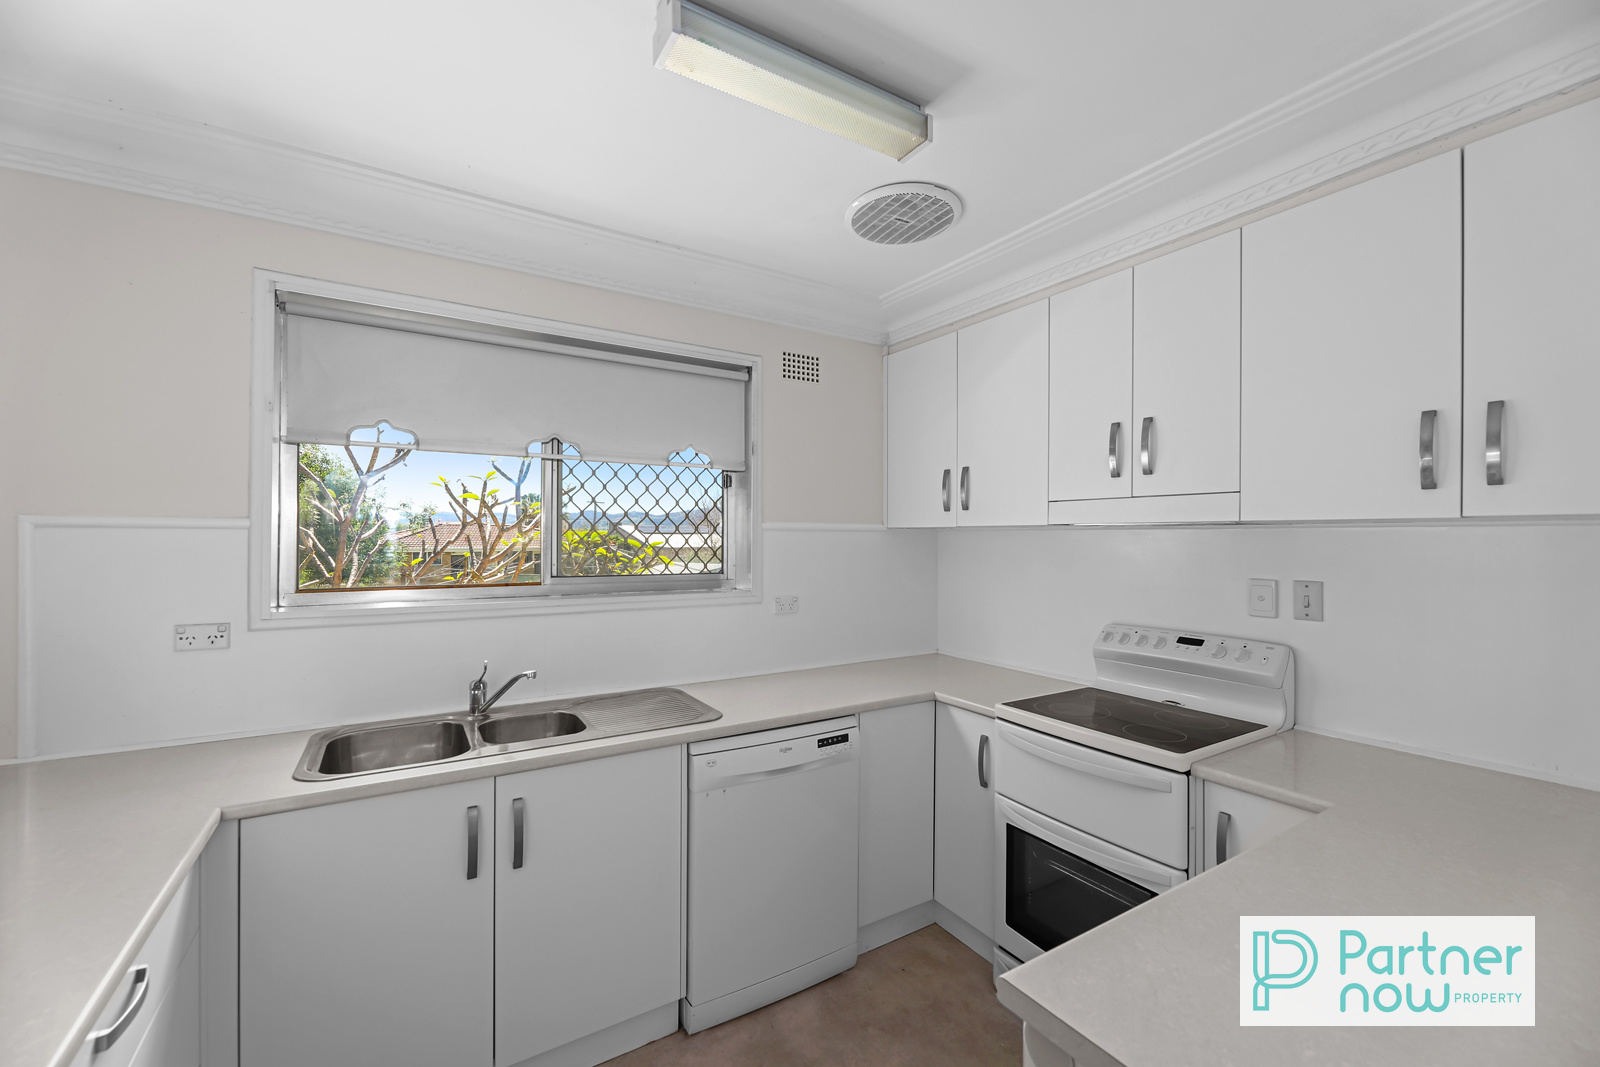
• Spacious kitchen with good storage, bench space, electric cooking and dishwasher
• Ducted Evaporative cooling throughout, with ceiling fans to the living area and bedrooms
• Built-in storage, linen cupboard, security screens and a large separate laundry
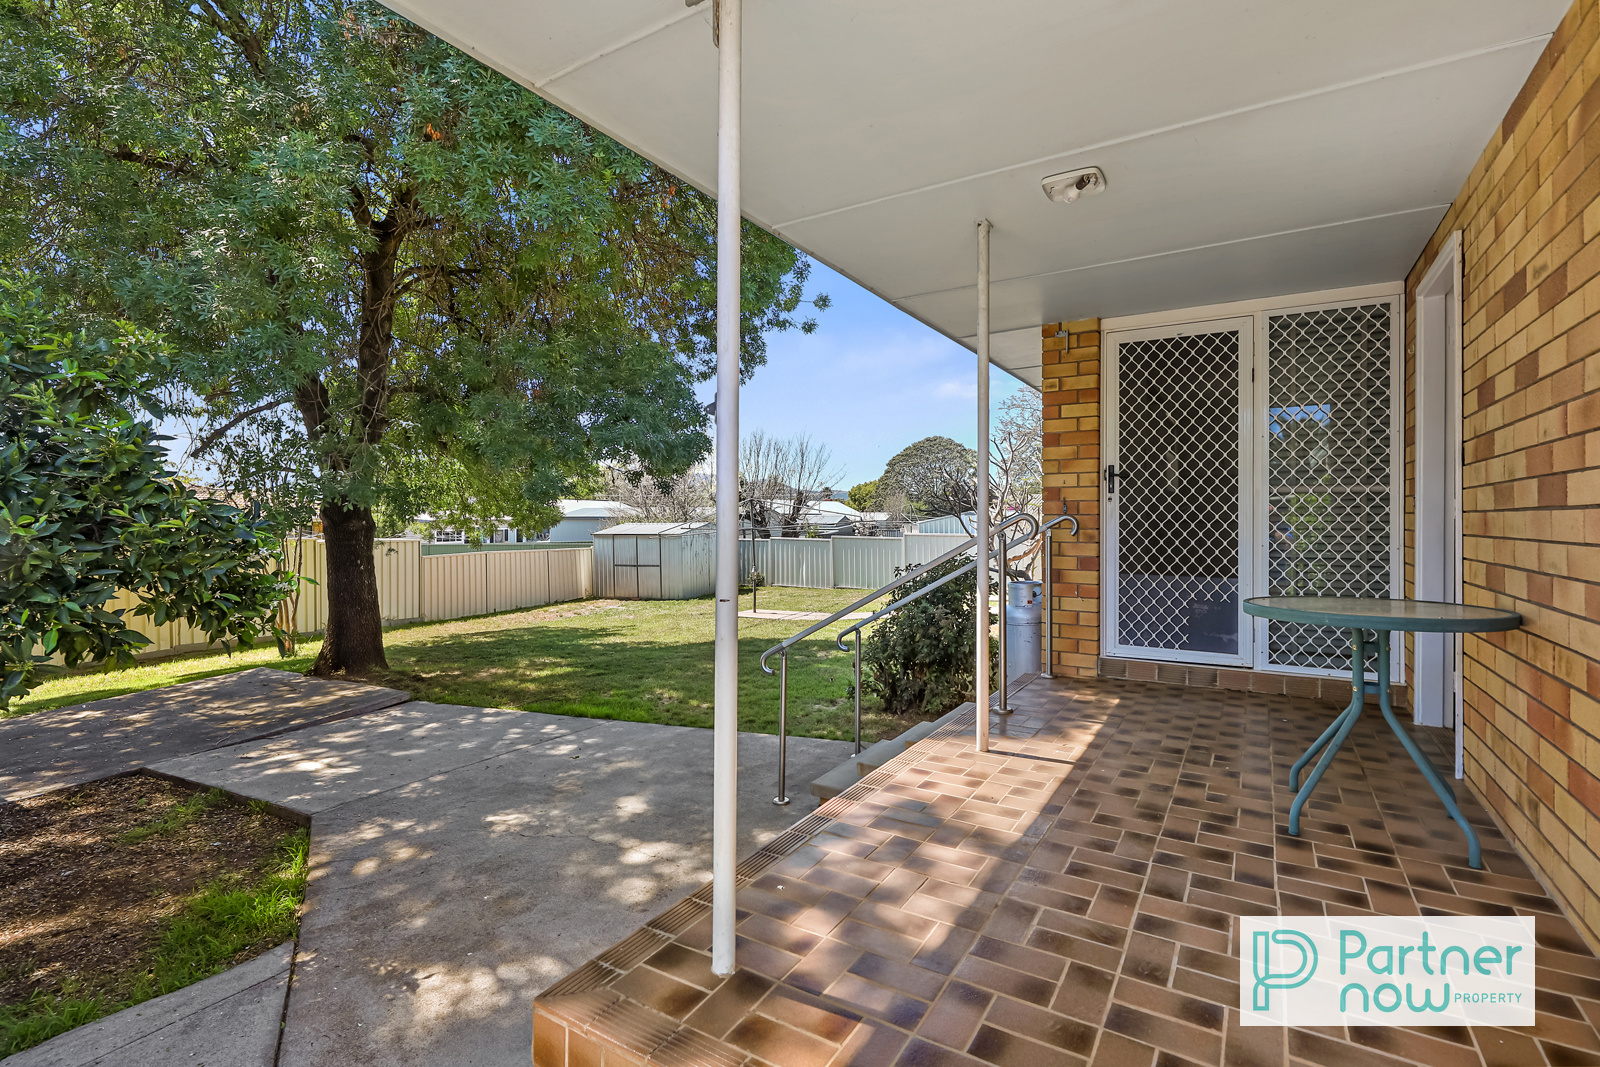
• Covered rear verandah overlooking the backyard, plus a covered front porch
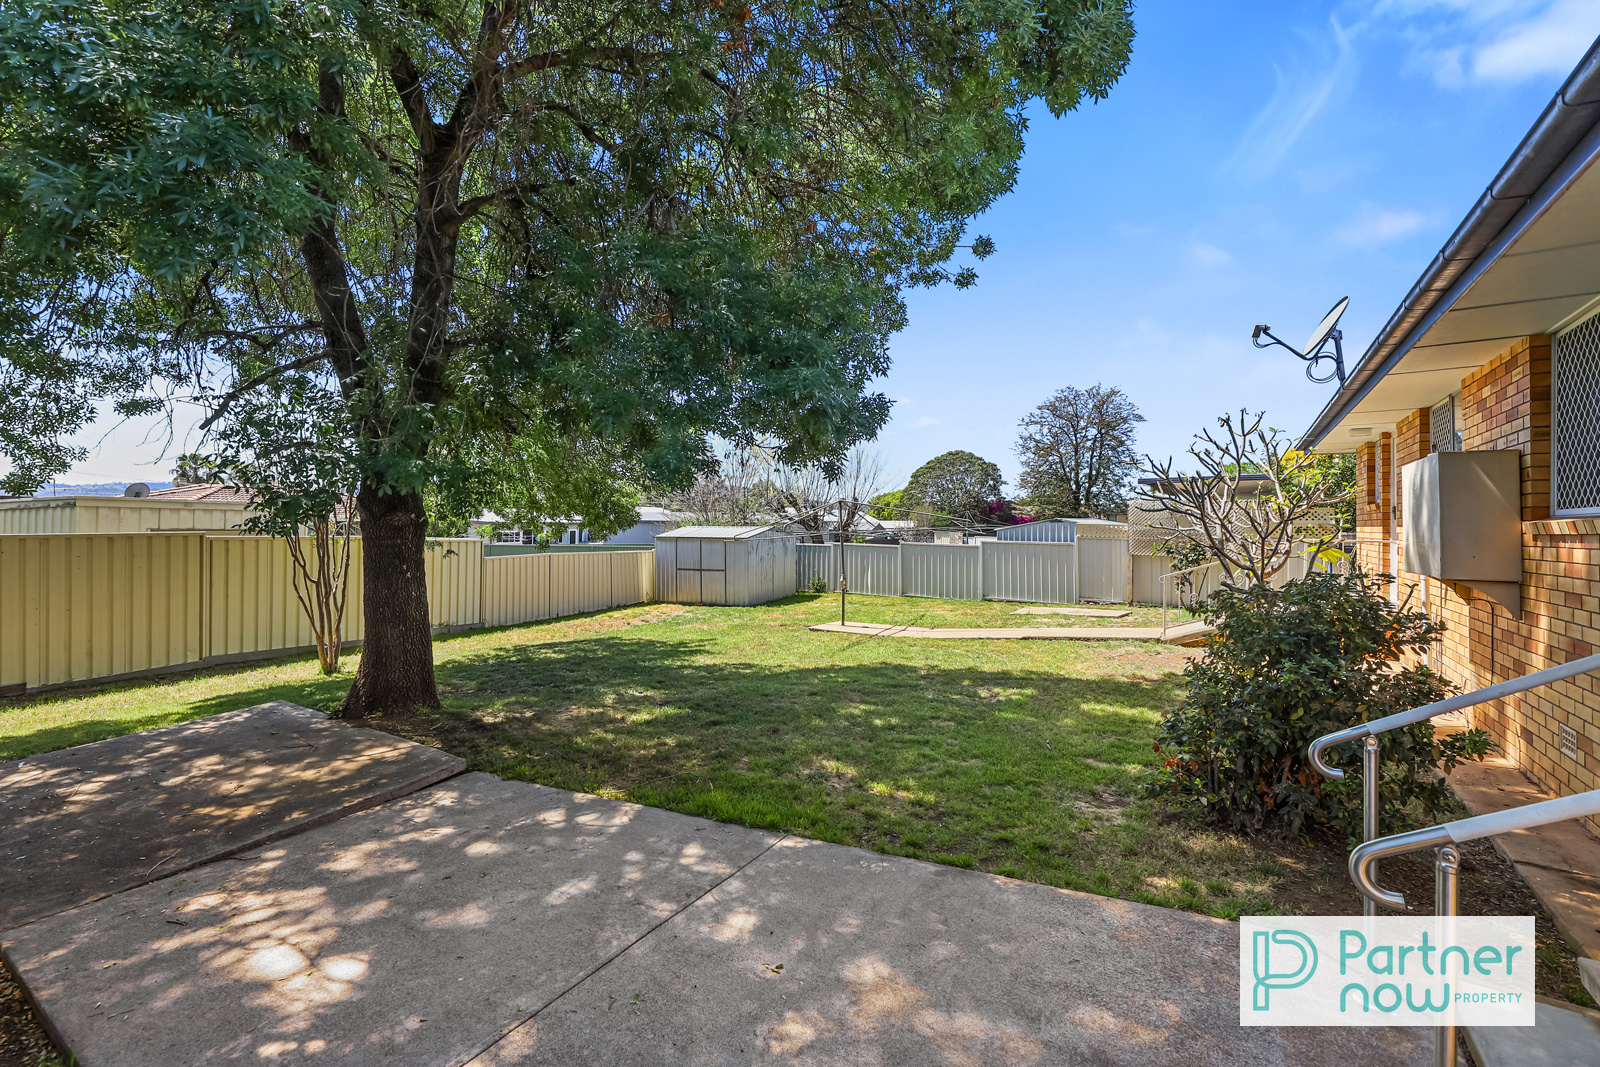
• Secure backyard with established trees, lawn and garden areas
• Single lock-up garage measuring approximately 3.6m x 6.4m, with additional driveway parking
• Block size: 682m2
• Council rates: Approx. $3,200 per annum
The floorplan provides good separation between the living and bedroom areas. A generous lounge room sits at the centre of the home, with the adjoining dining room providing plenty of space for a full dining setting and direct access outside. The kitchen is positioned between the dining area and laundry and includes good storage, an electric stove, and dishwasher.
All three bedrooms include built-in robes, with the main bedroom providing particularly generous proportions. The central bathroom offers both a separate shower and bathtub, while the additional water closet adjoining the large laundry is a useful feature for families.
Outside, the rear verandah provides a covered spot to sit and enjoy the yard, with established trees creating shade across a large portion of the lawn. The single garage is complemented by additional driveway space and gated access alongside the home.
Located in South Tamworth, the property is well placed for access to the Southgate Coles shopping precinct, local schools and everyday services. The Longyard precinct is also within easy reach, providing access to restaurants, entertainment, sporting facilities and major retailers, together with the new commercial development taking shape near the Longyard.
Tamworth’s CBD is only a short drive away, while the location also provides straightforward access to the New England Highway and other major routes through the city.
* This information has been prepared to assist solely in the marketing of this property. Whilst all care has been taken to ensure the information provided herein is correct, we do not take responsibility for any inaccuracies. Accordingly, all interested parties should make their own enquiries to verify the information.
Property Features
- House
- 3 bed
- 1 bath
- 2 Parking Spaces
- Land is 682 m²
- 2 Toilet
- Garage
- Carport
- Remote Garage
- Secure Parking
- Dishwasher
- Built In Robes
- Outdoor Entertaining
- Shed
- Gas Heating
- Evaporative Cooling
- Fully Fenced

Gallery