
Description
Classic Character, Spacious Family Living and Breathtaking Views
House - TAMWORTH NSW
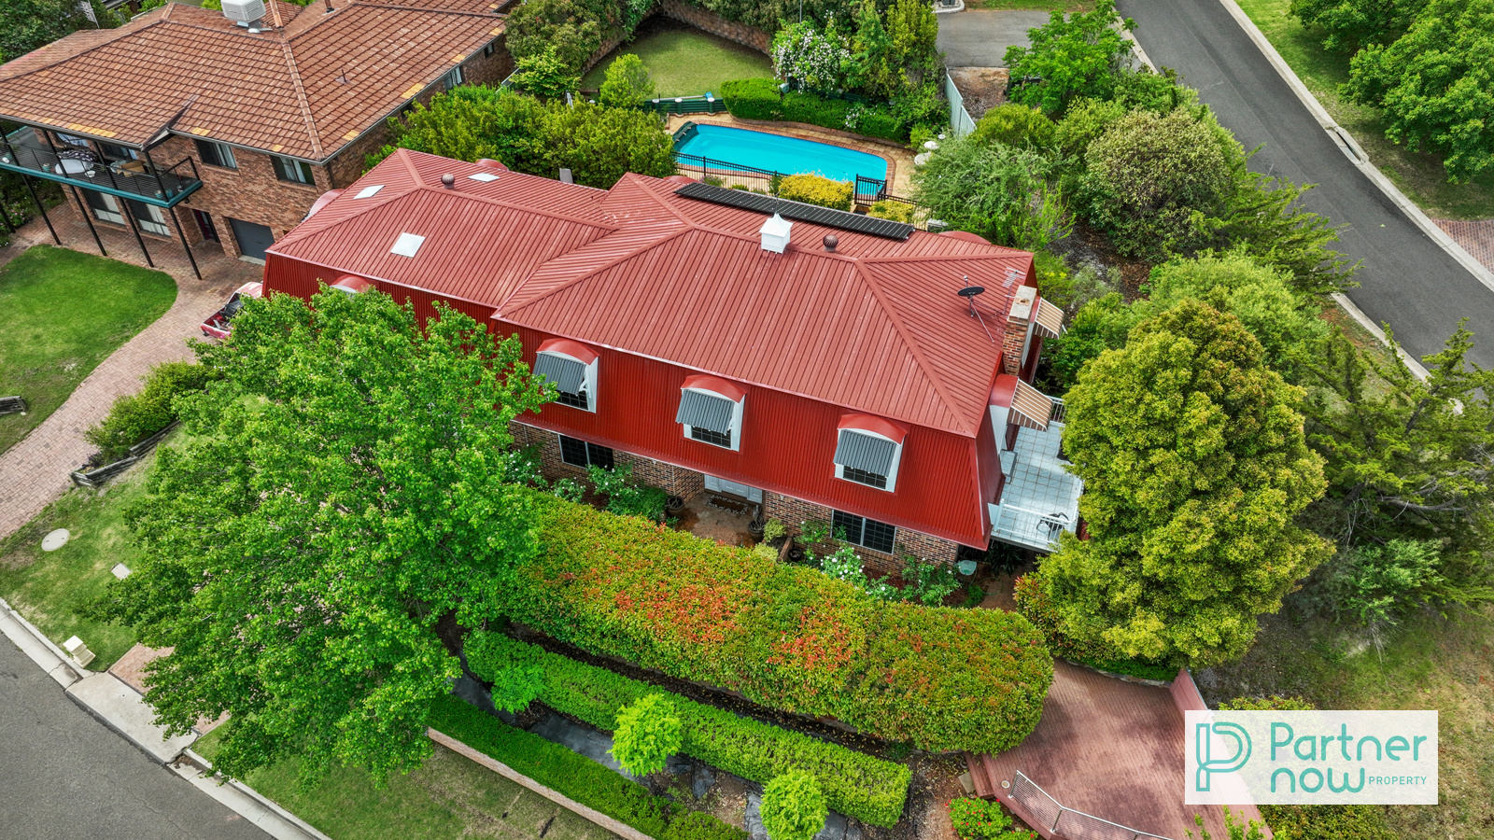
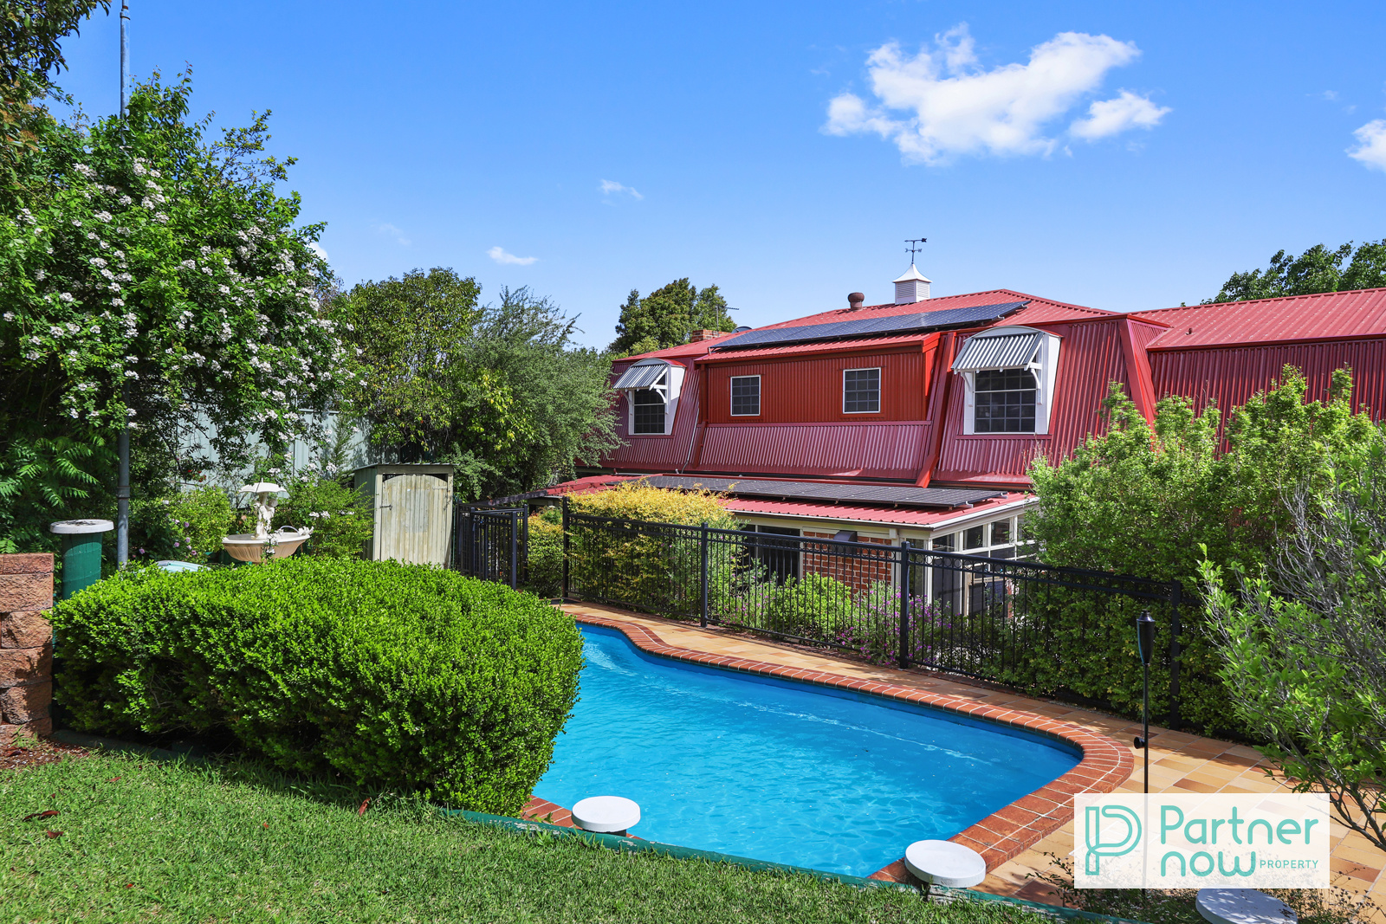
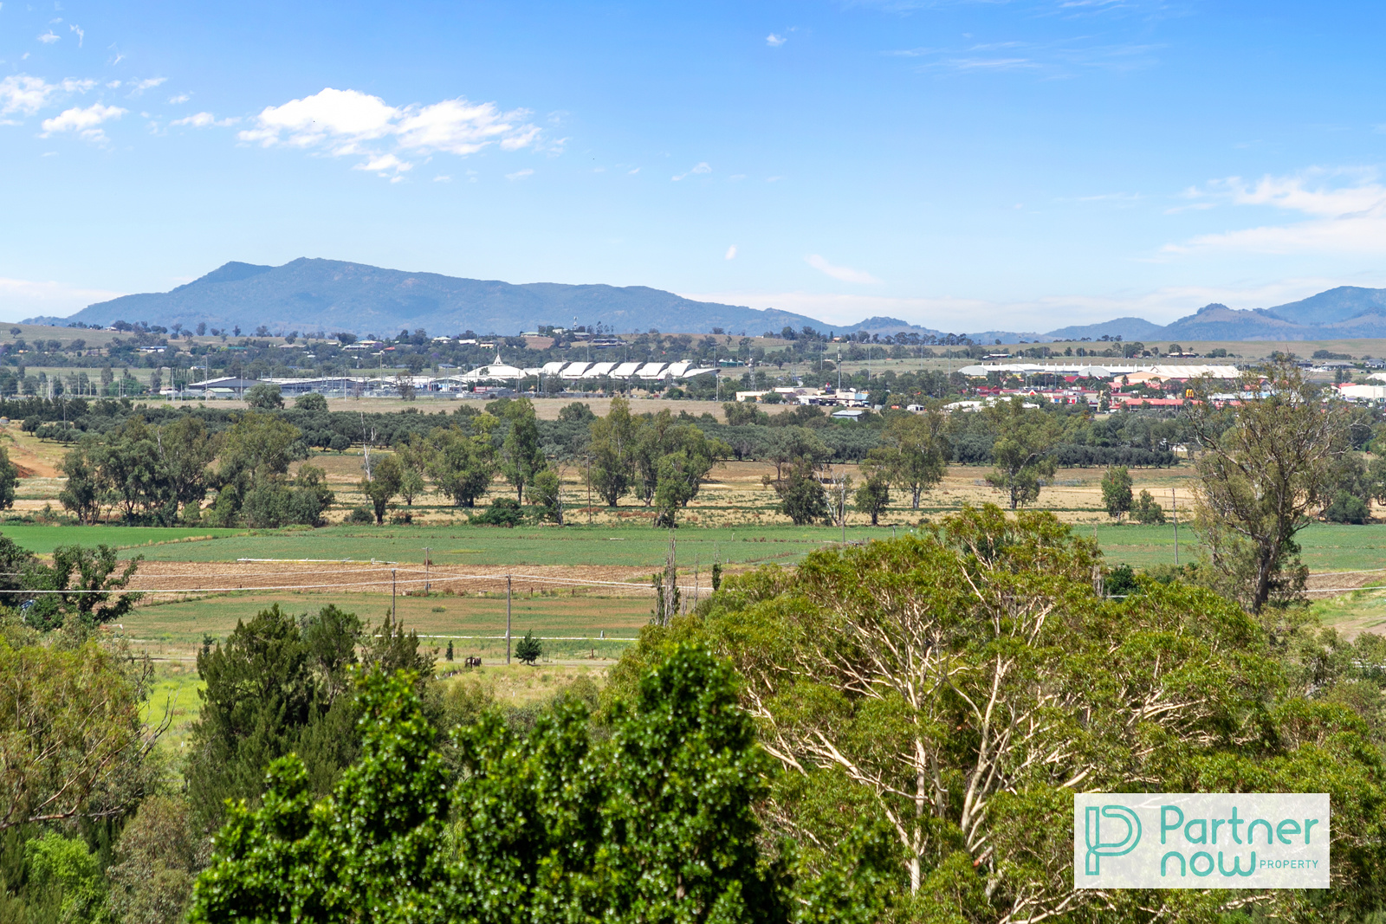
Positioned in the sought-after suburb of East Tamworth, 46 Valley Drive combines distinctive architecture, generous proportions and breathtaking views. Surrounded by established gardens, this impressive family home offers four bedrooms, multiple spacious living areas, an enclosed entertaining room and an inground swimming pool. With a brand-new roof, solar power and reverse cycle air conditioning, the property offers an appealing combination of character, comfort and practicality.
Key Features
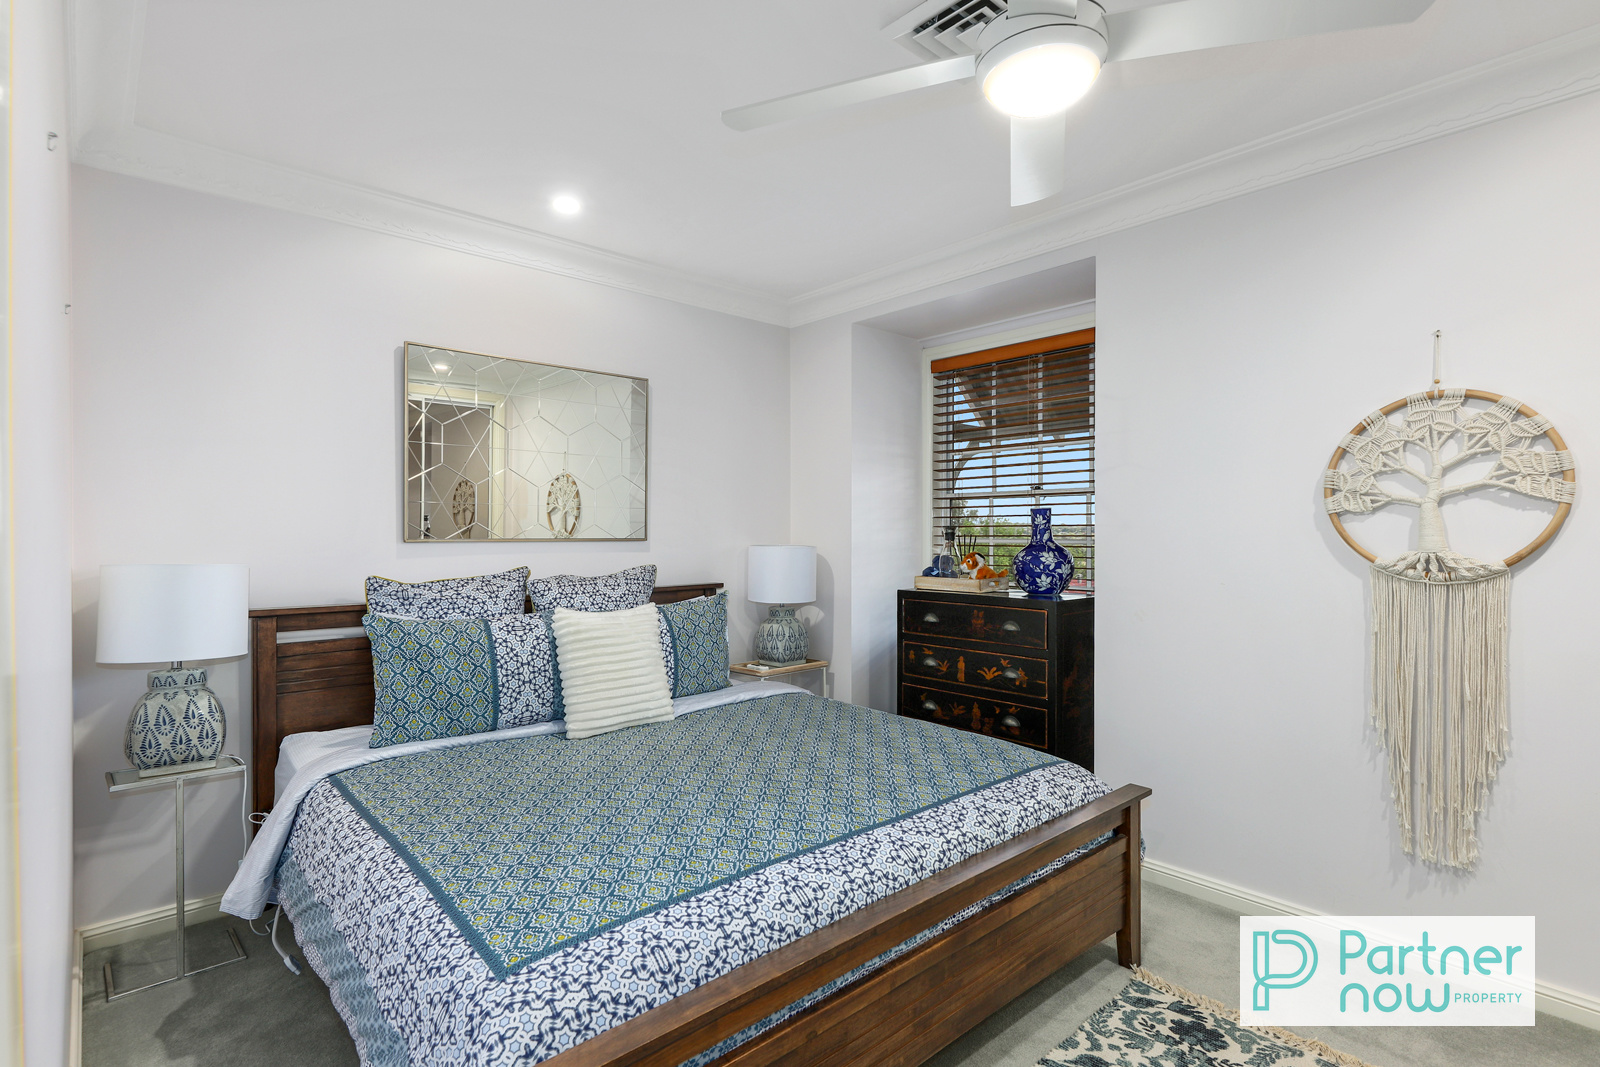
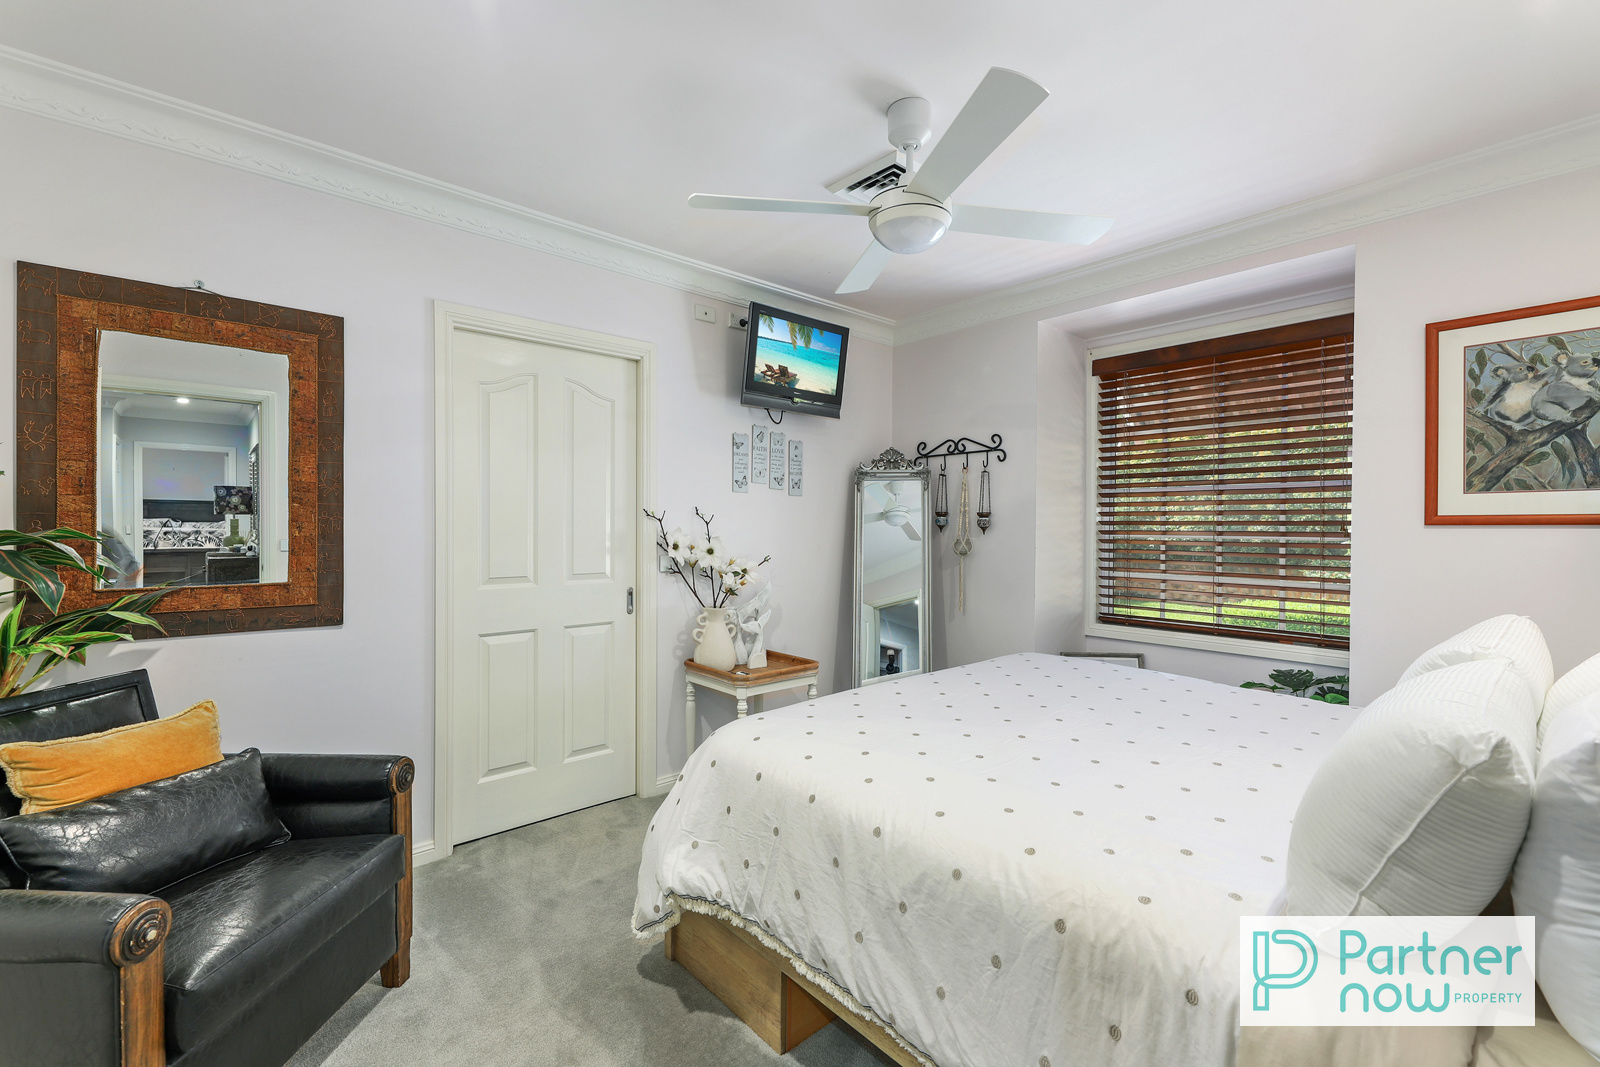
• Four bedrooms, including a fourth bedroom with built-in storage
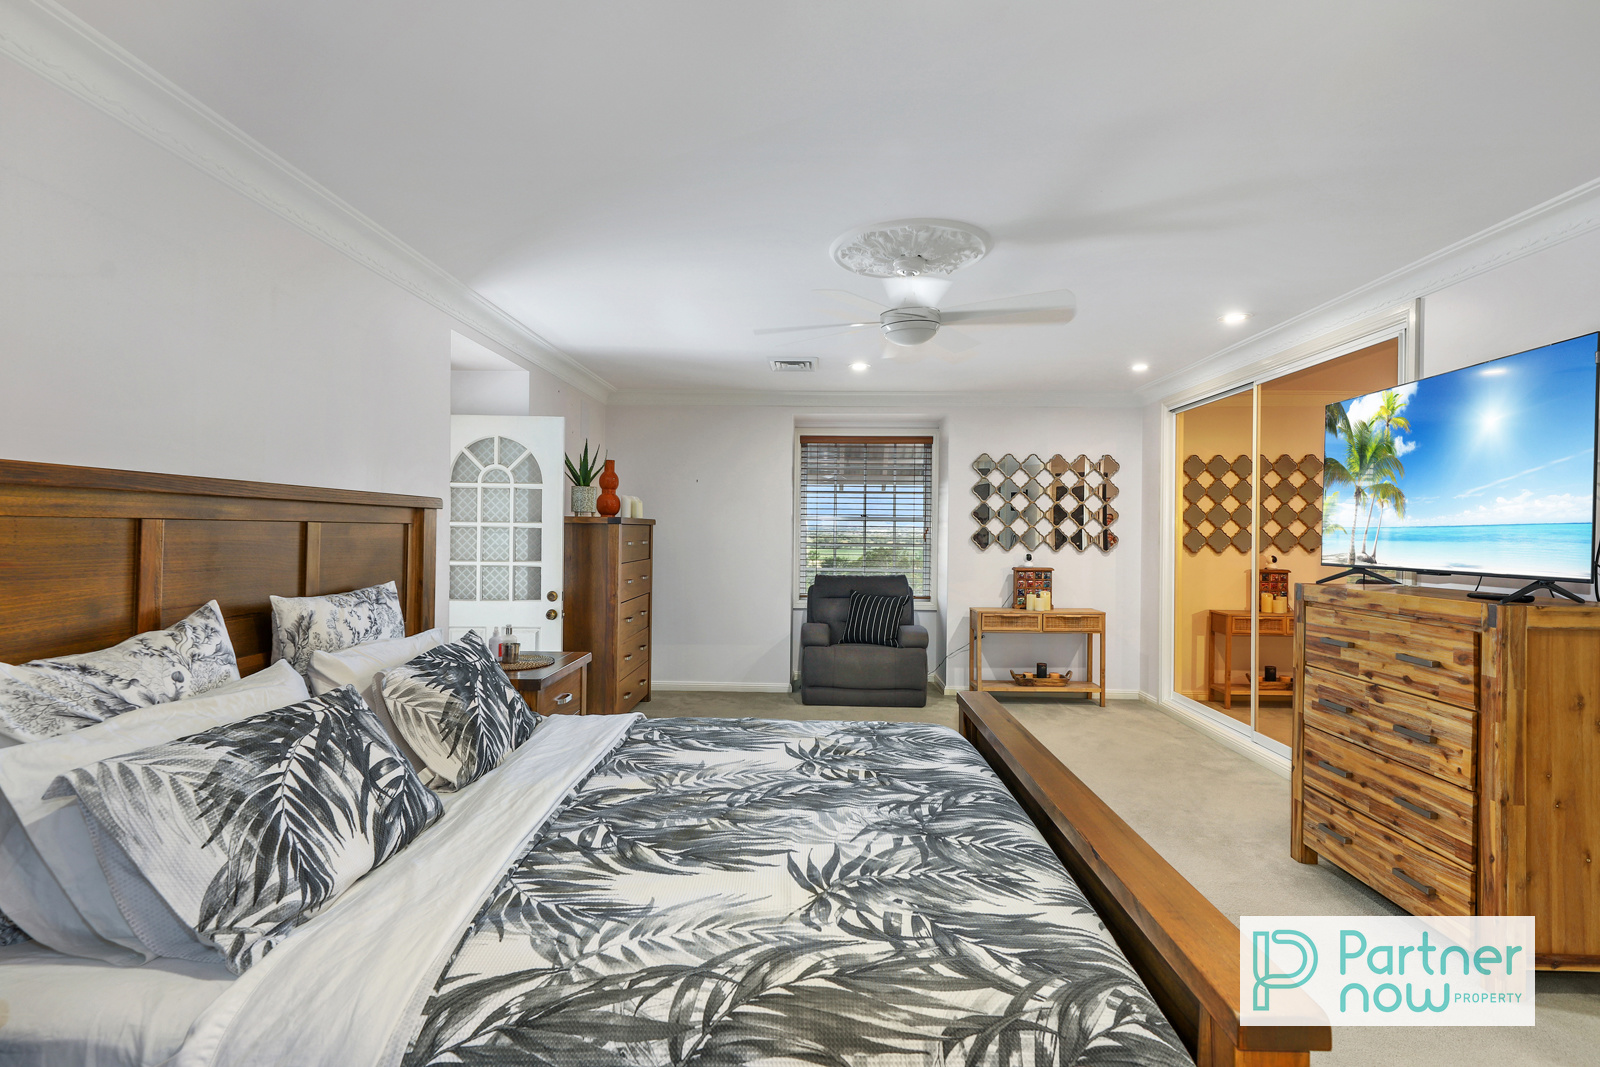
• Spacious main bedroom with walk-in robe, ensuite and private balcony
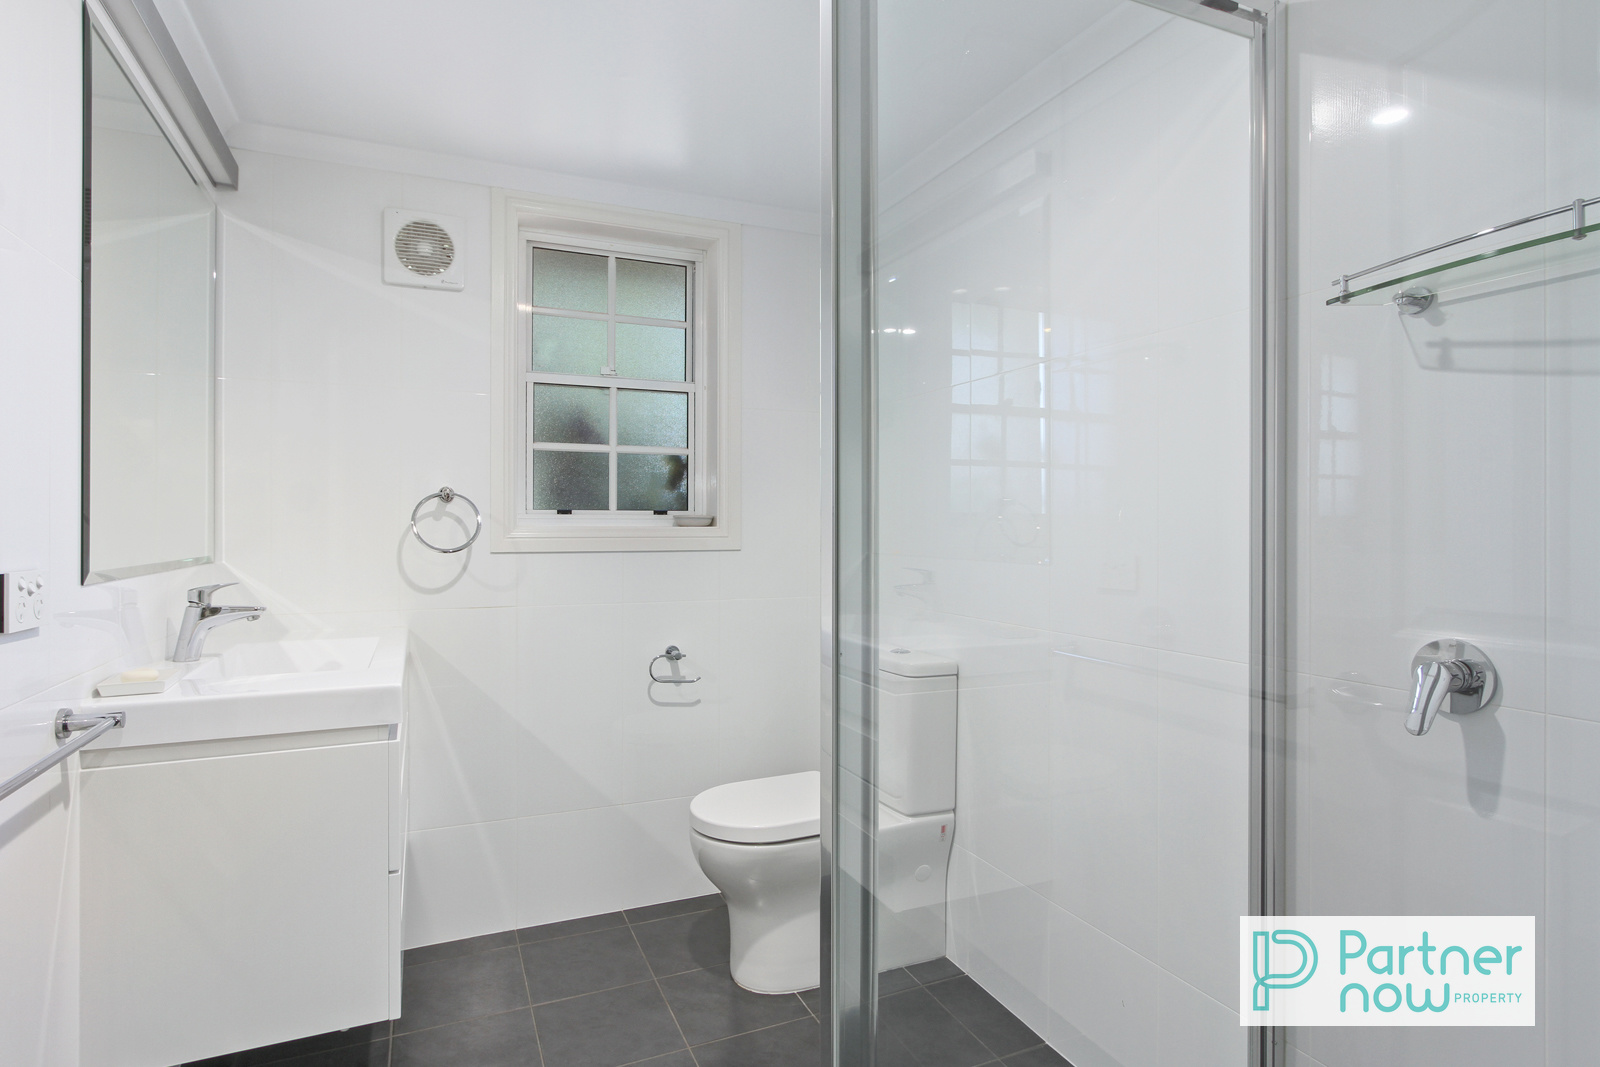
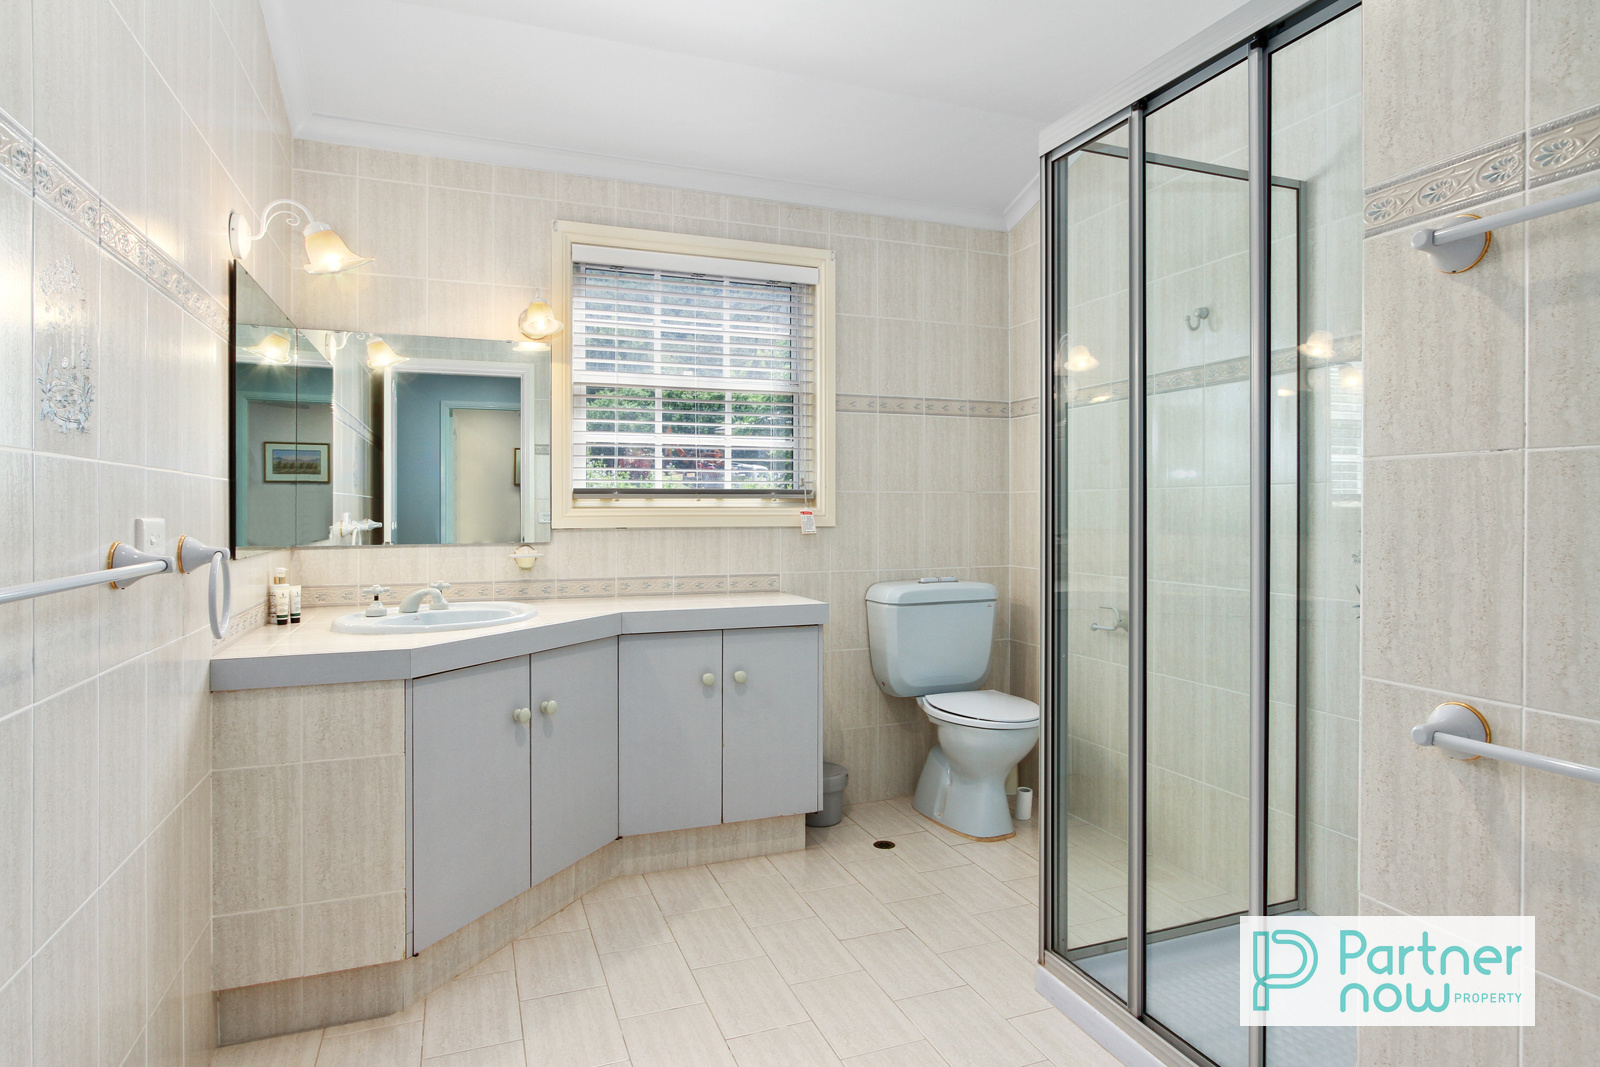
• Three bathrooms, including a downstairs bathroom
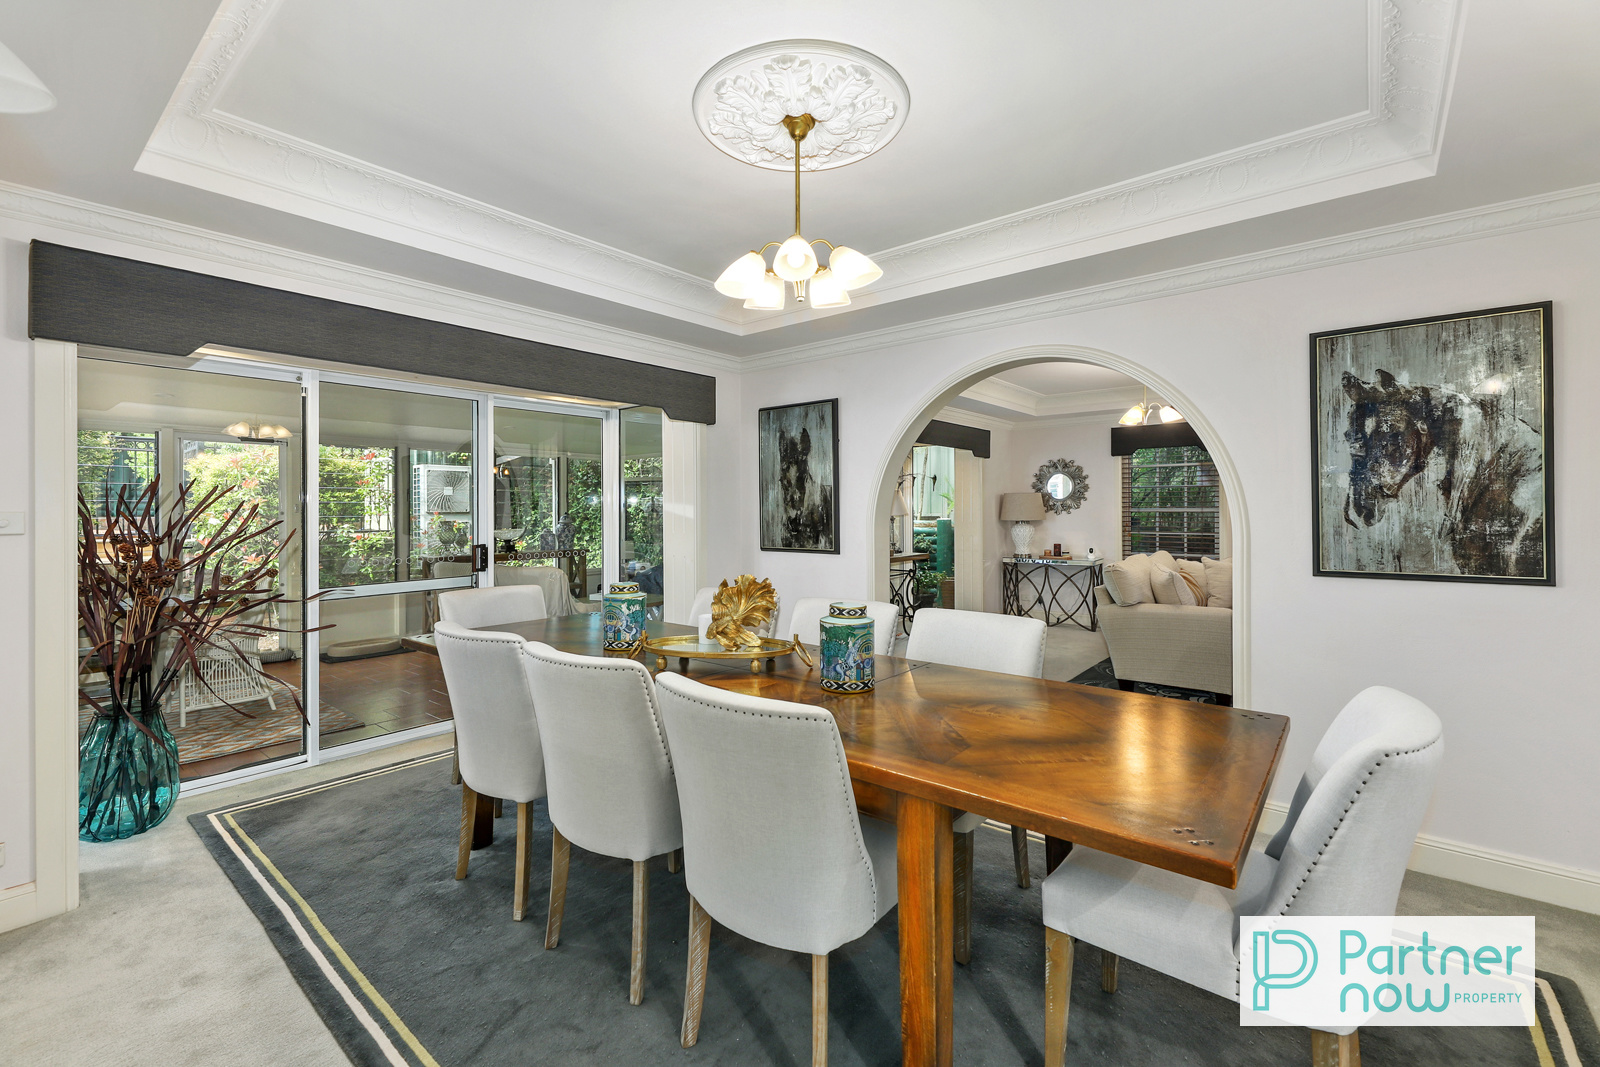
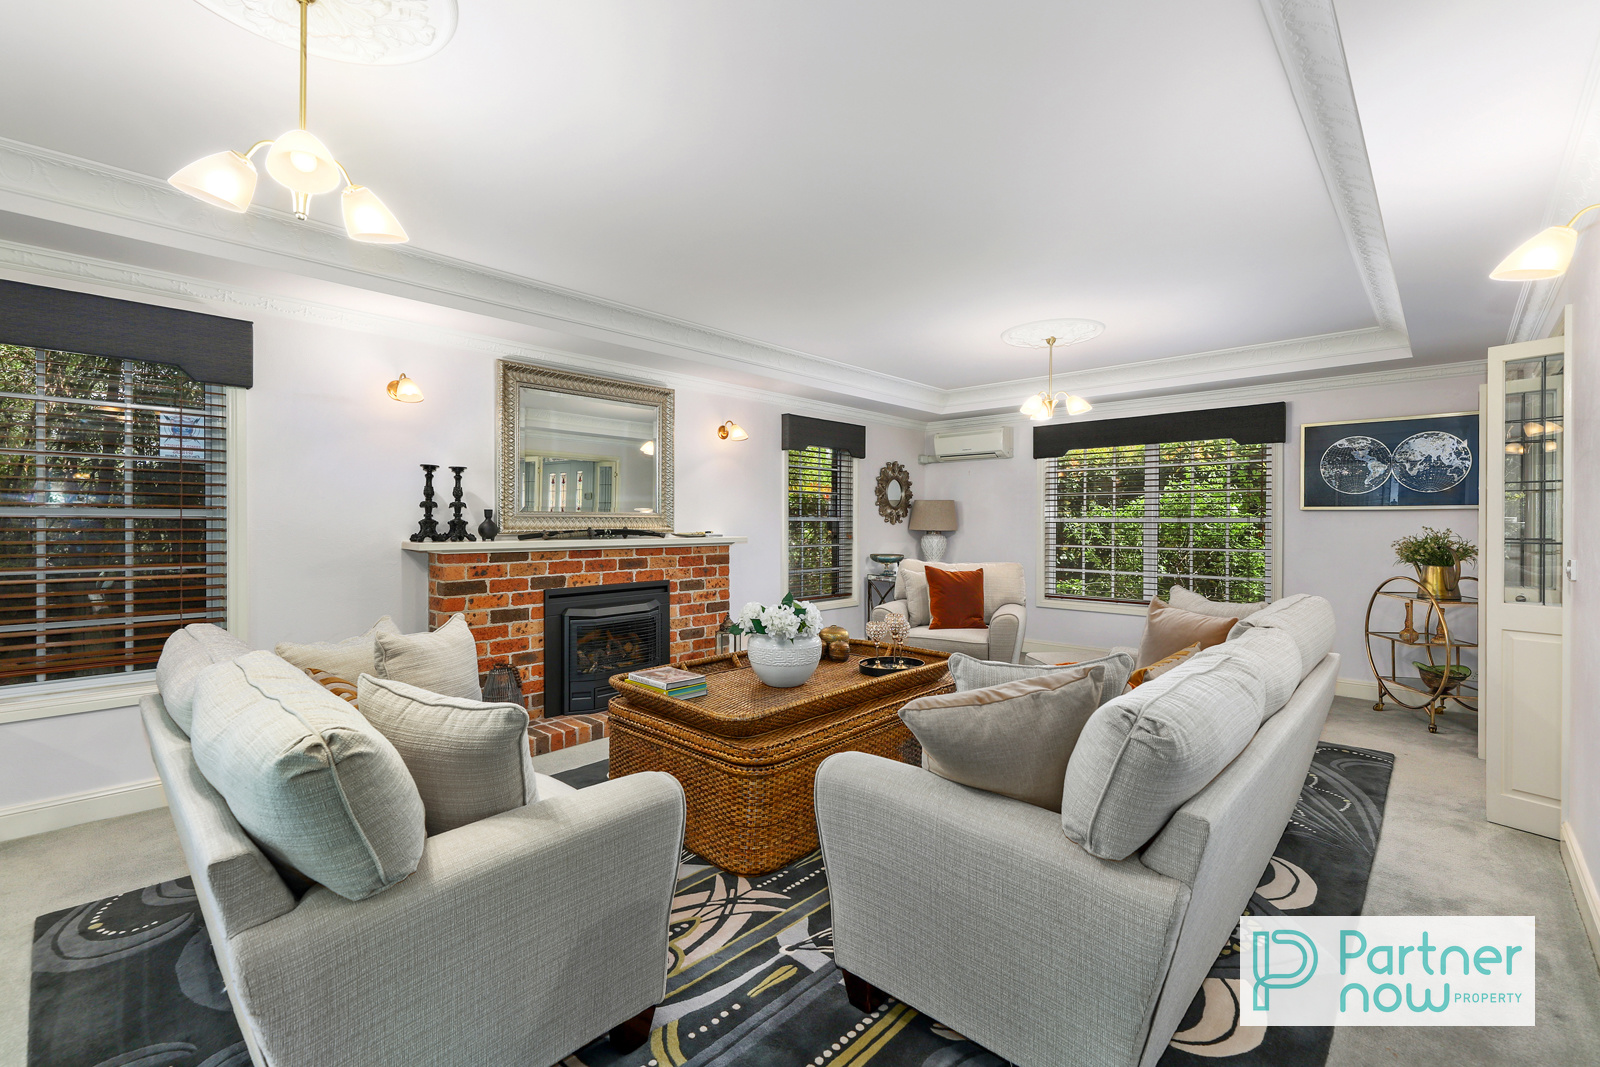
• Spacious formal lounge room, generous separate formal dining area and family room
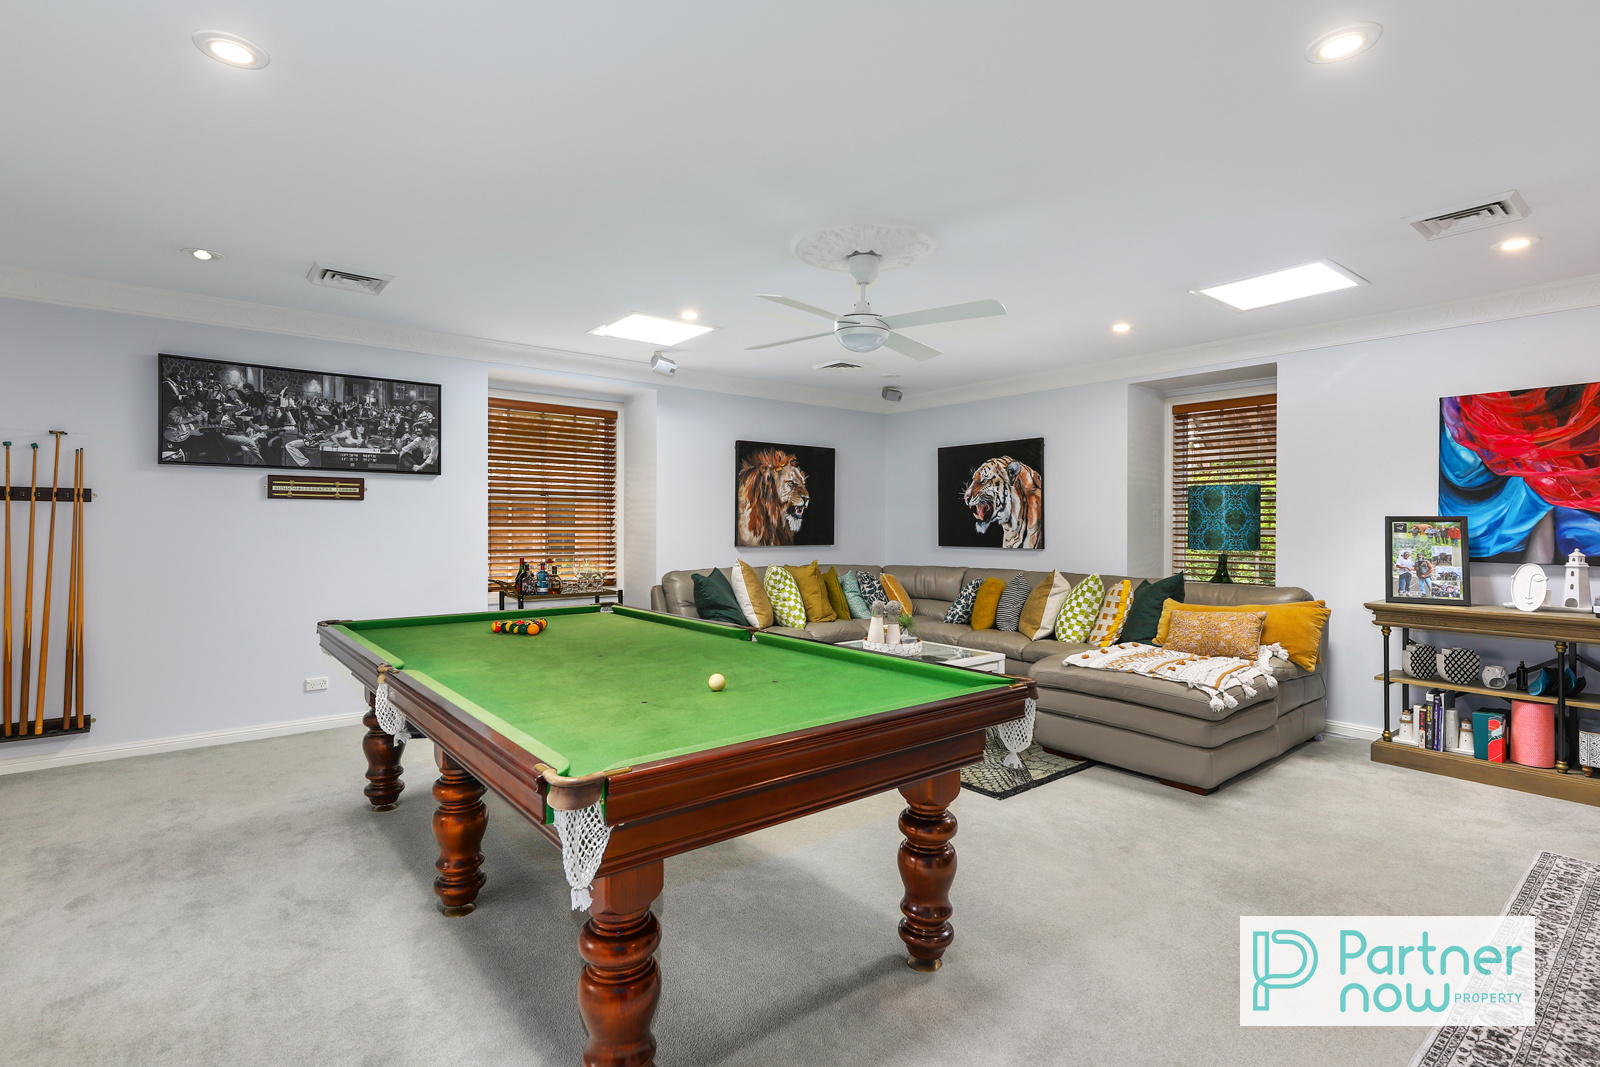
• Large upstairs rumpus room
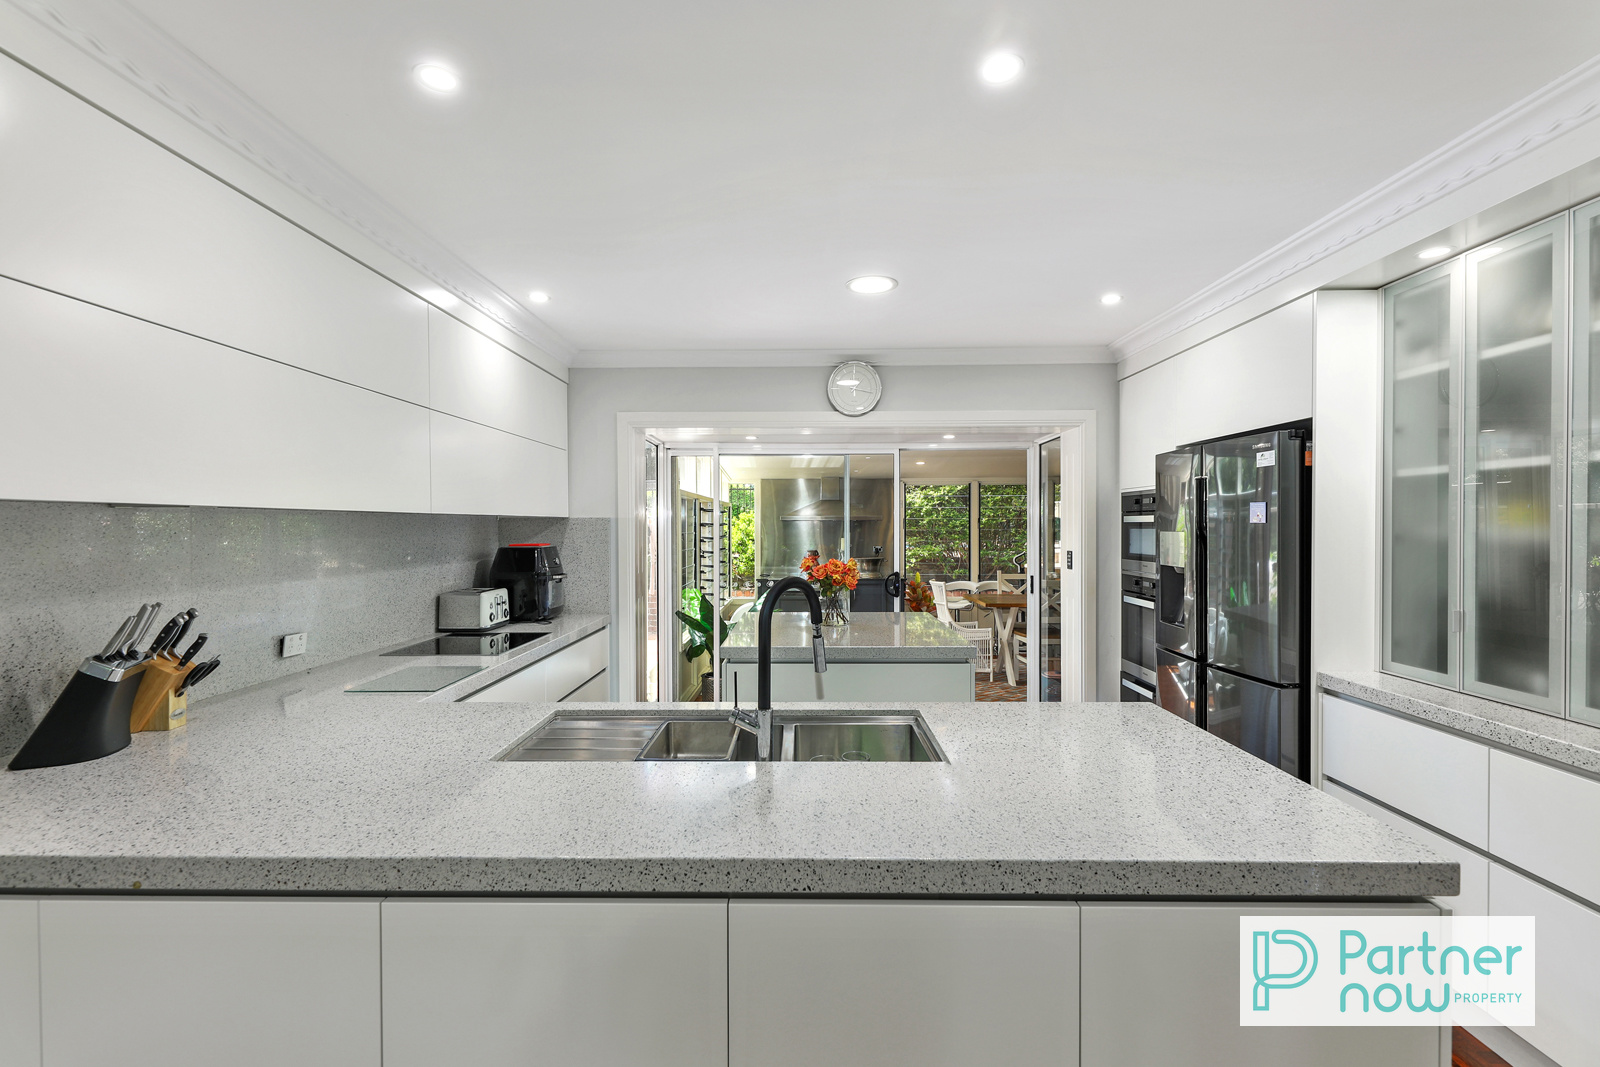
• Contemporary kitchen with extensive cabinetry and bench space
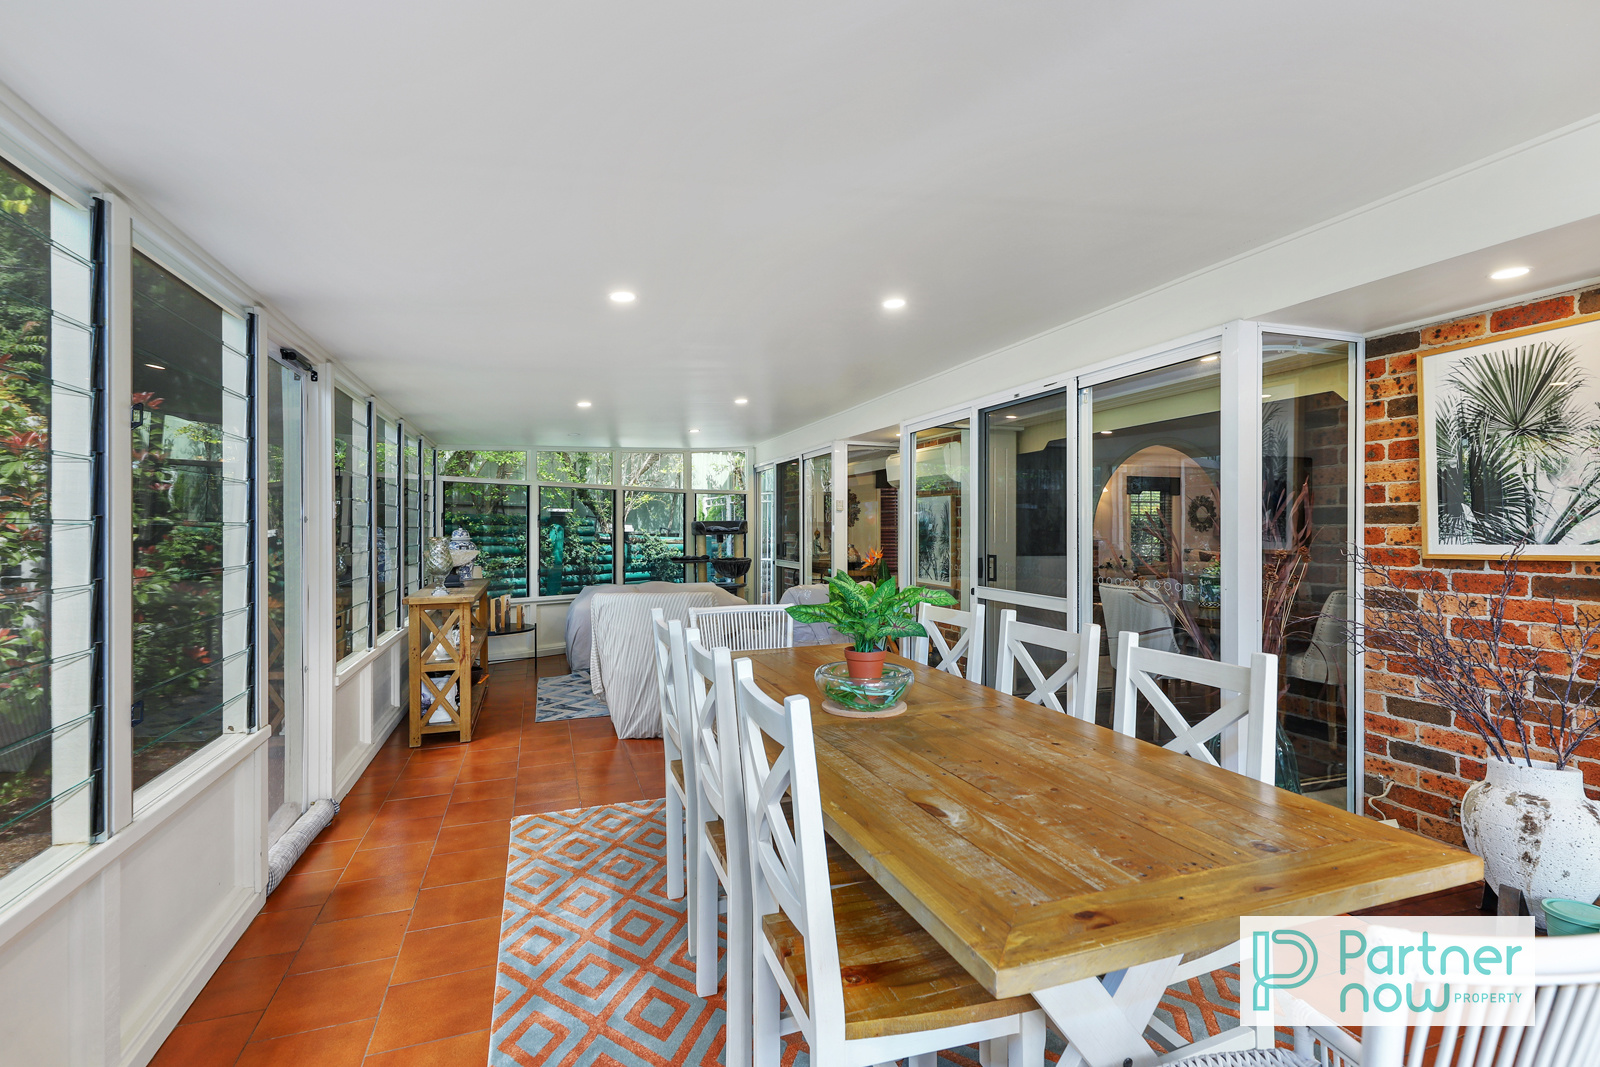
• Enclosed sunroom/entertaining area with built-in barbecue
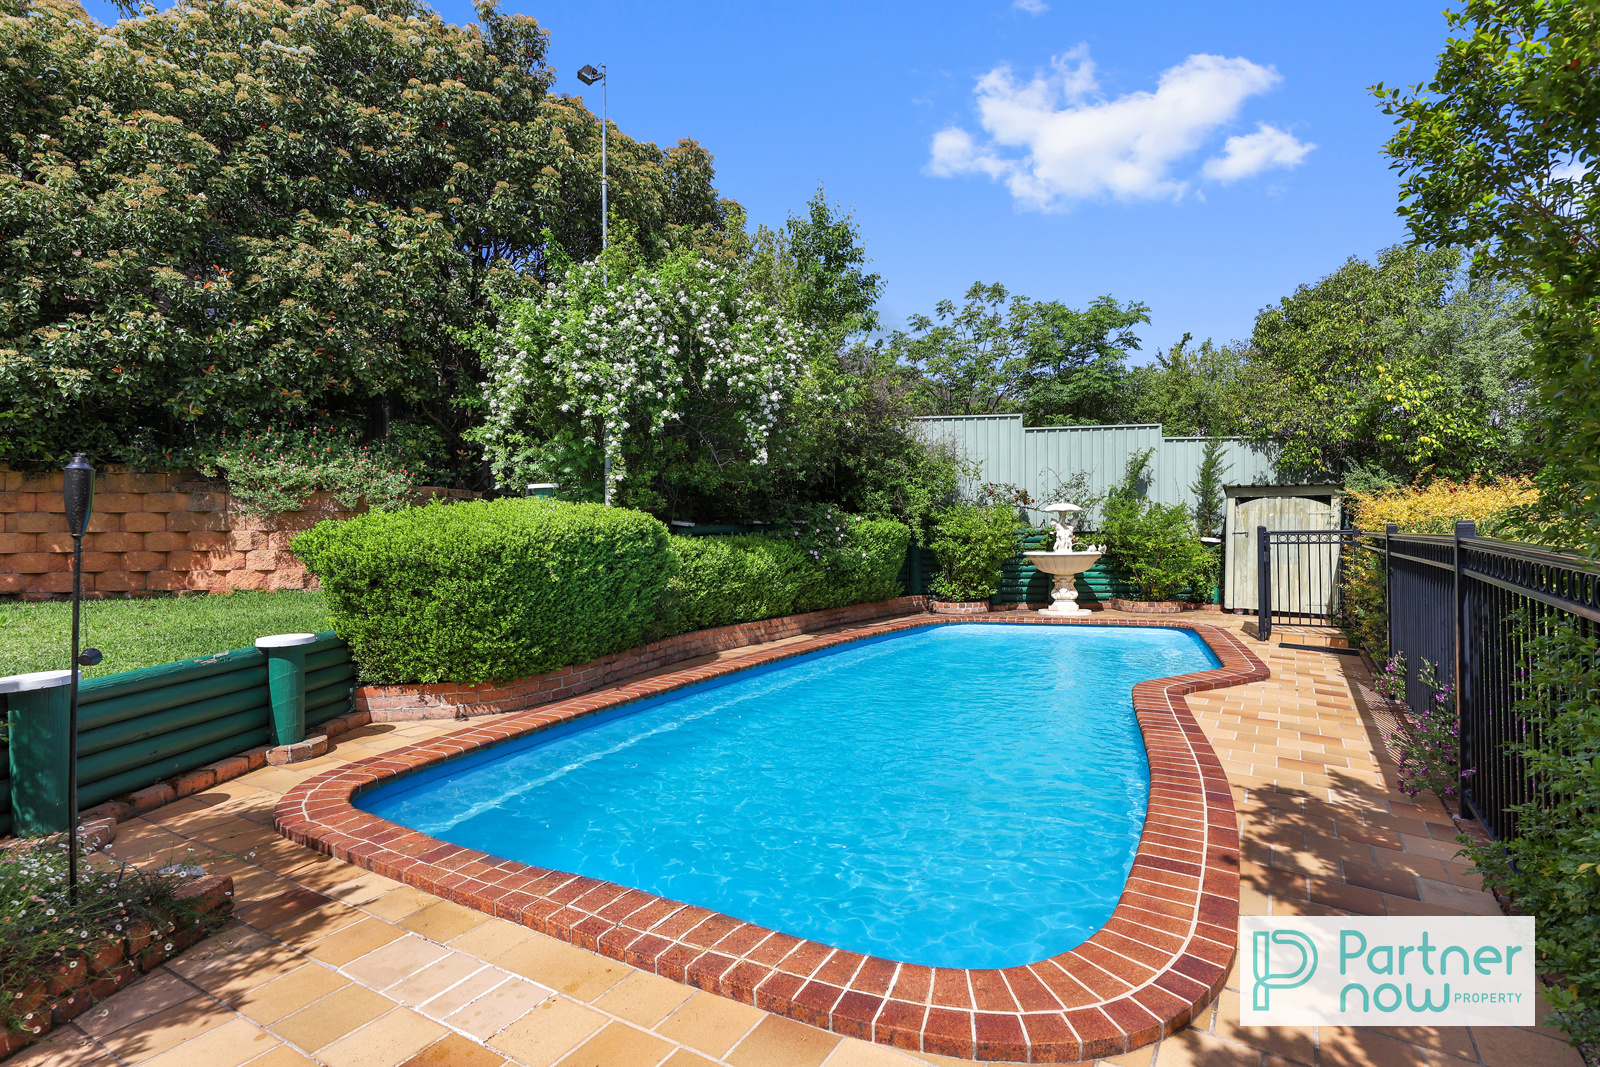
• Inground swimming pool surrounded by established gardens
• Brand-new roof recently installed
• Solar power system for improved energy efficiency
• Reverse cycle air conditioning for year-round comfort
• Breathtaking views across the surrounding landscape
• Double remote-controlled lock-up garage with internal access and a separate workshop
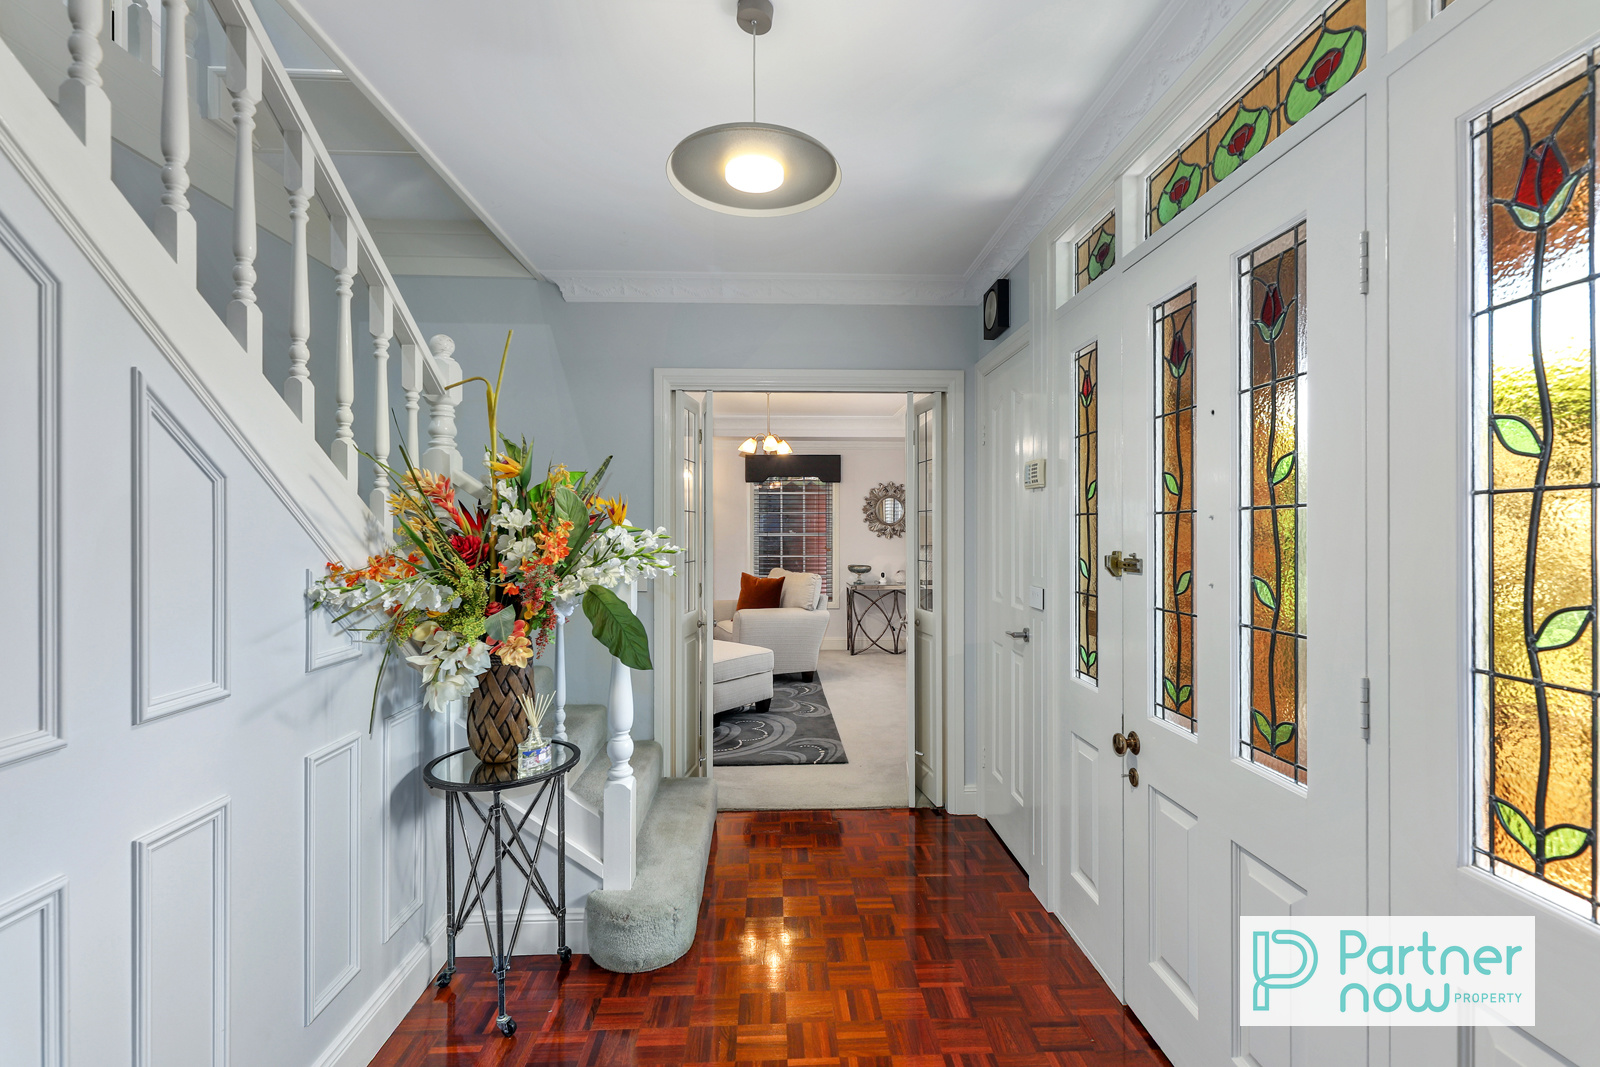
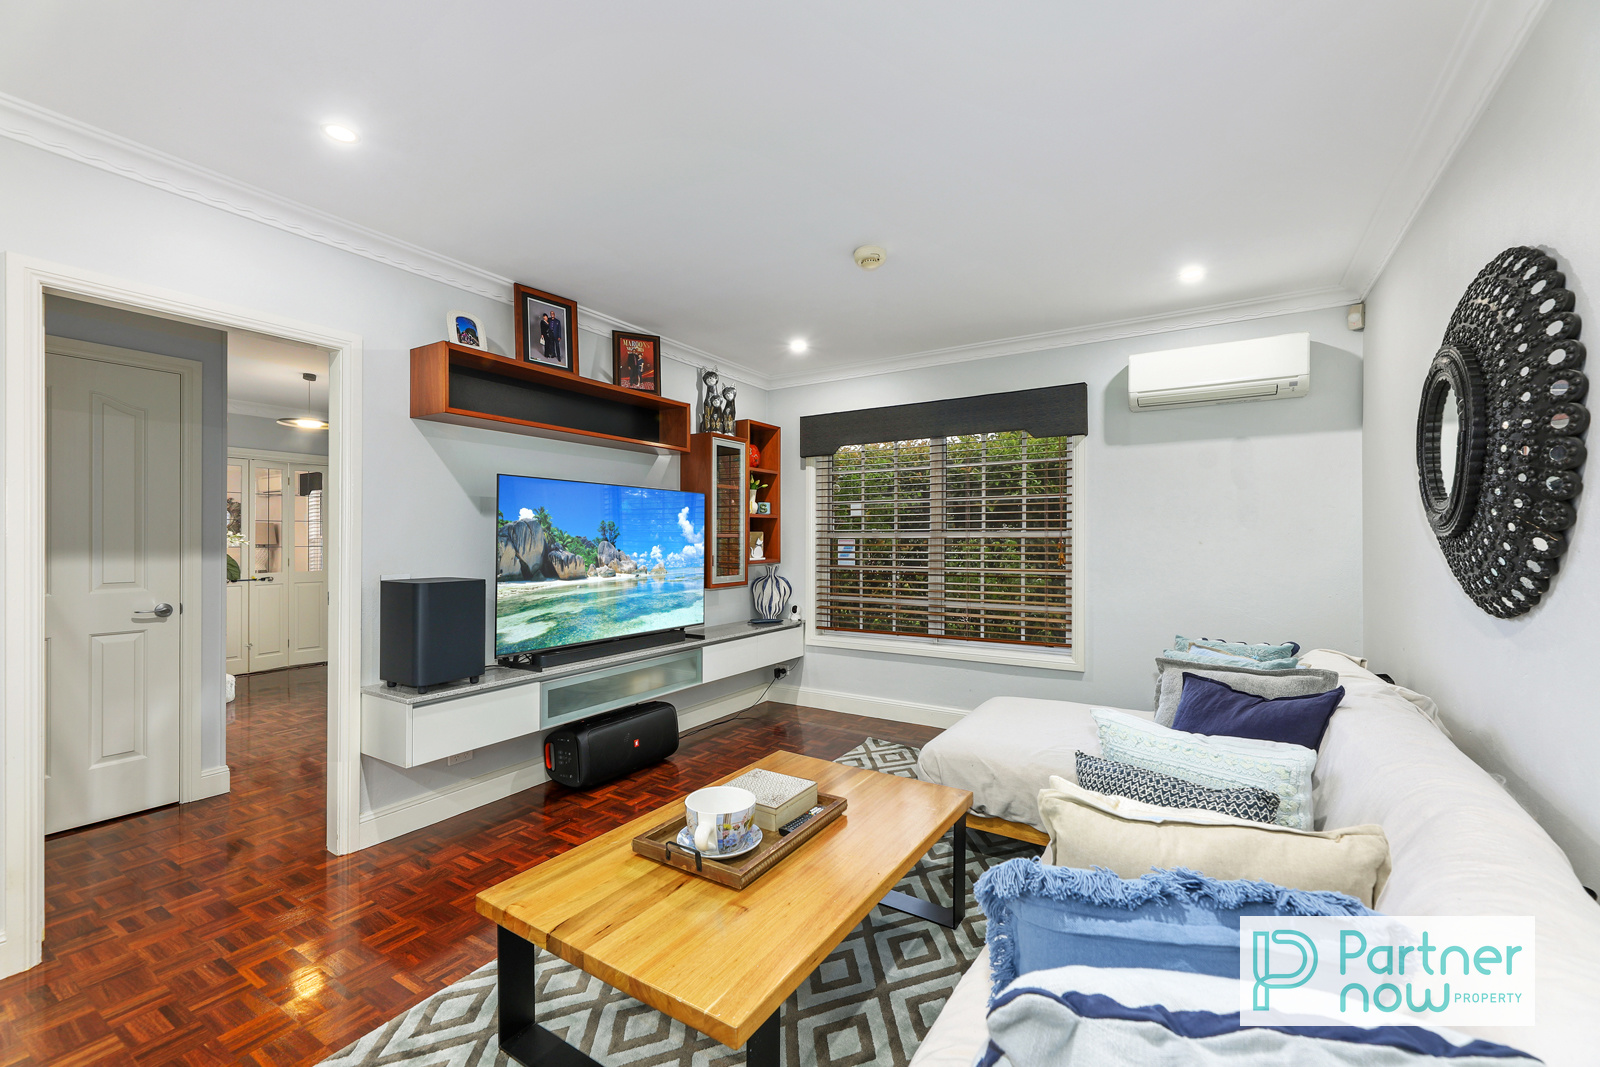
• Parquetry flooring, decorative cornices and leadlight entry features
• Ceiling fans throughout
• Additional deck and storage throughout
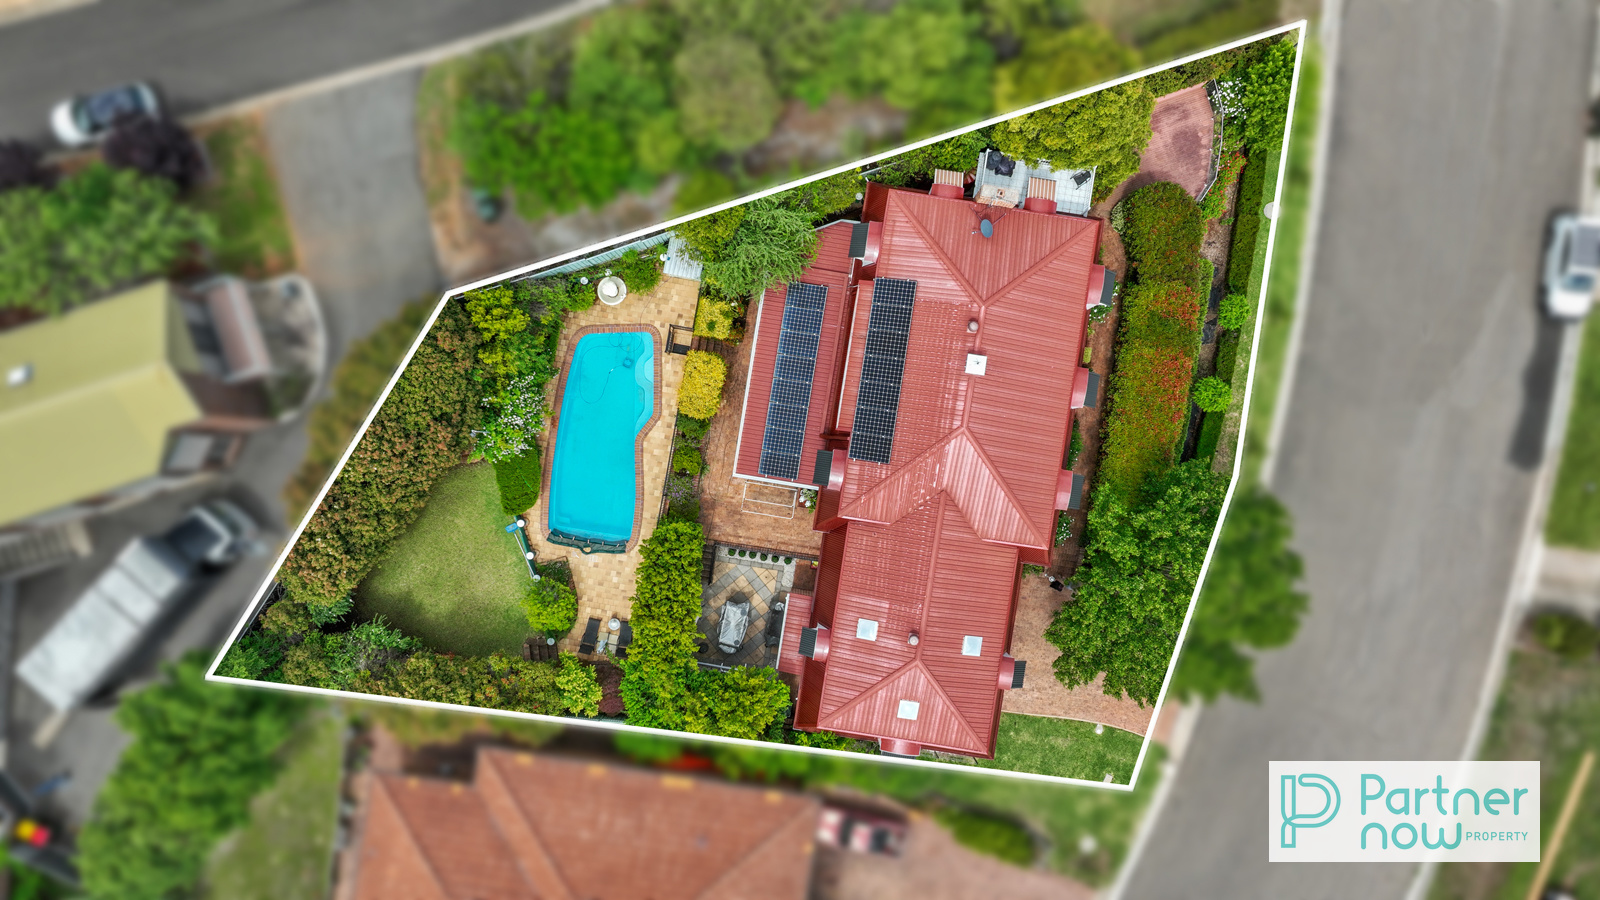
• Council rates approx. $3,700 p/a | Land size: 884m²
From the moment you enter, the leadlight features and parquetry flooring introduce the home’s timeless character. Decorative ceiling details and a brick fireplace surround enhance the spacious formal lounge room, creating an inviting space to relax. A generous separate formal dining area provides an elegant setting for family meals and entertaining guests, while the additional family room offers a comfortable space for everyday living.
The family room sits conveniently beside the contemporary kitchen, where extensive cabinetry, wall ovens and generous preparation surfaces provide excellent functionality. Flowing from the kitchen, the enclosed entertaining area features a built-in barbecue, garden outlooks and louvred windows, creating a versatile space to enjoy throughout the seasons.
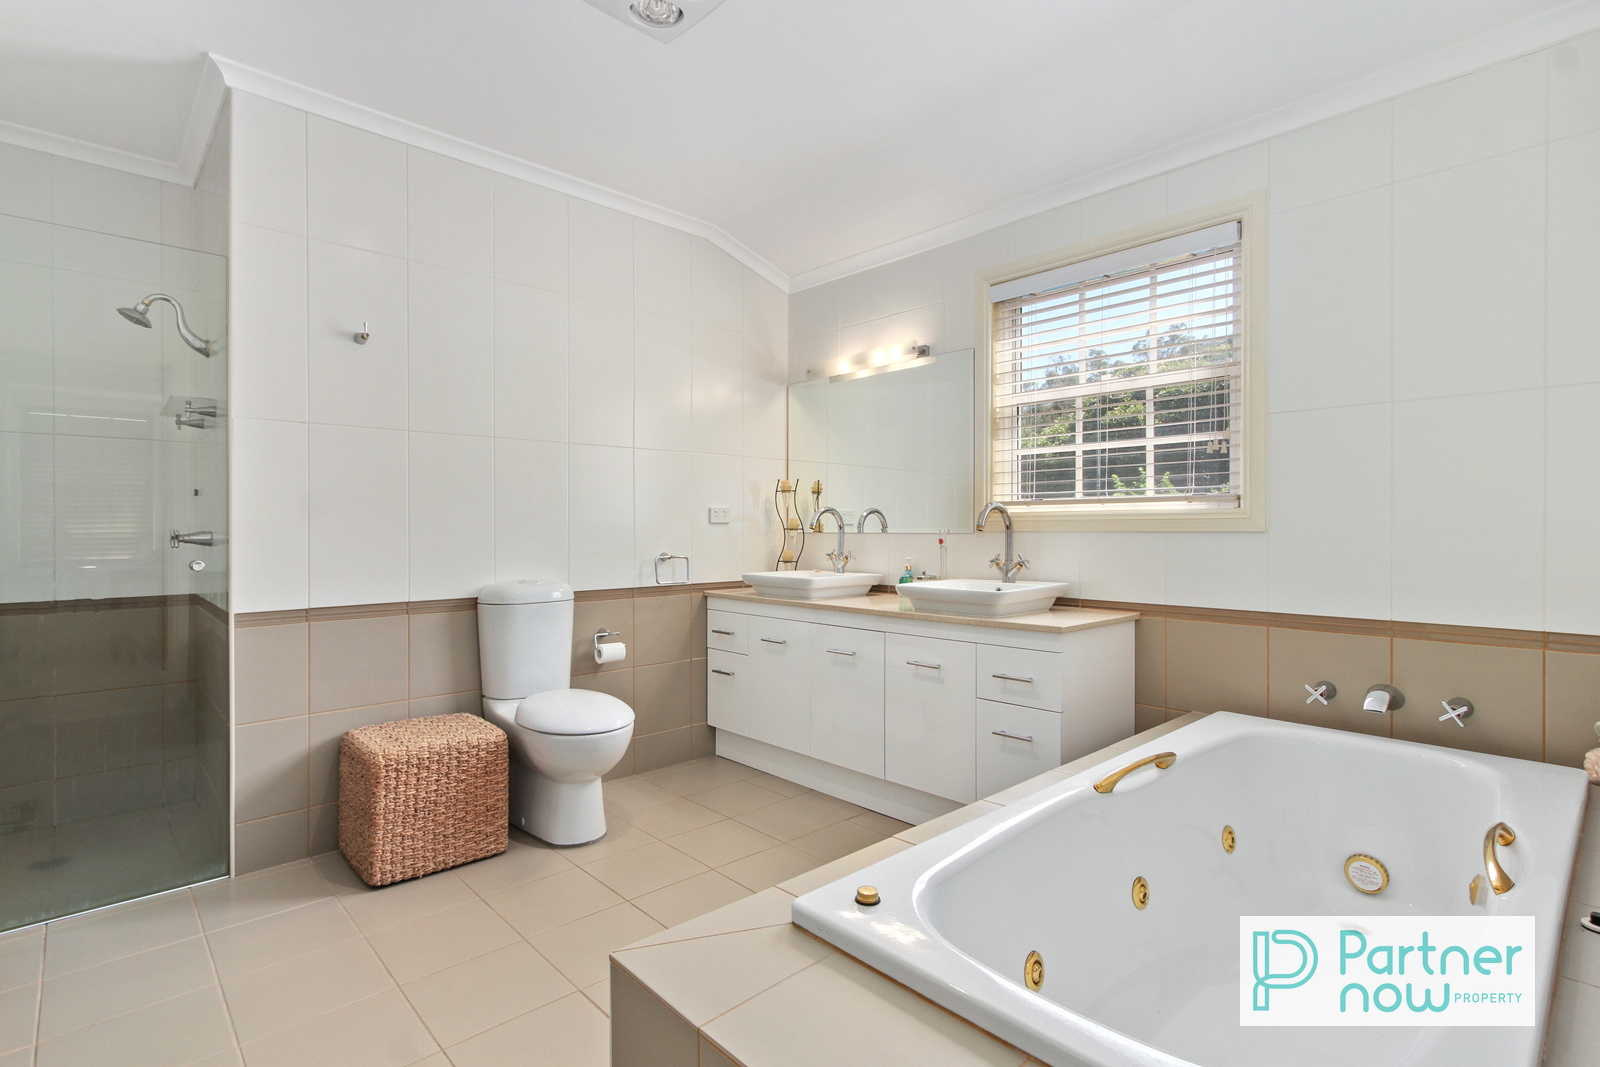
Upstairs, the spacious main bedroom offers room for a sitting area, a walk-in robe, private balcony and ensuite complete with a double vanity and spa bath. Three additional bedrooms provide comfortable accommodation for the family, complemented by the main upstairs bathroom. A substantial rumpus room offers further flexibility, with ample space for a billiard table, lounge setting or additional family retreat.
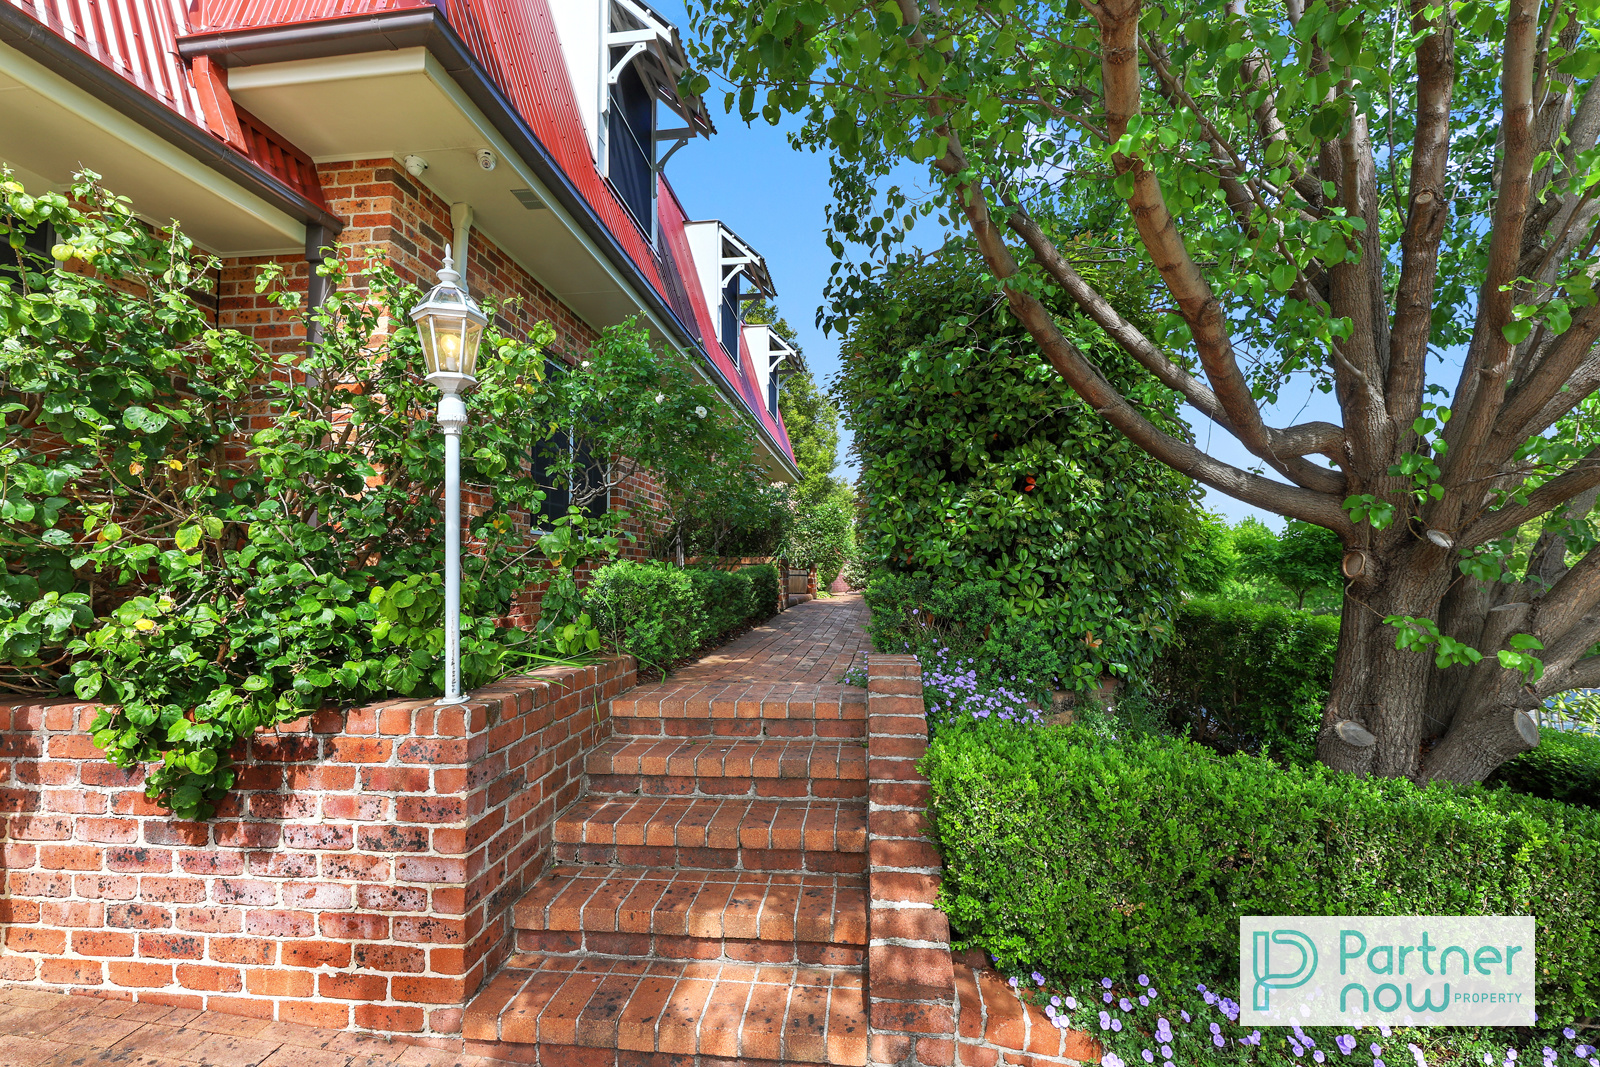
Outside, established hedges, flowering gardens and brick pathways create a private and inviting setting around the inground swimming pool. The double garage provides internal access through the laundry, while the adjoining workshop offers a practical space for tools, storage or projects.
Adding to the home’s practicality, the solar power system helps reduce ongoing energy costs, while reverse cycle air conditioning provides heating and cooling throughout the seasons. Combined with the recently installed brand-new roof, these features enhance the comfort and efficiency of this substantial family residence.
With its generous proportions, distinctive character, breathtaking views and desirable East Tamworth location, 46 Valley Drive presents an excellent opportunity for families seeking space, comfort and an established lifestyle.
Contact Partner Now Property today to arrange your inspection.
This information has been prepared to assist solely in the marketing of this property. Whilst all care has been taken to ensure the information provided herein is correct, we do not take responsibility for any inaccuracies. Accordingly, all interested parties should make their own enquiries to verify the information.
Property Features
- House
- 4 bed
- 3 bath
- 2 Parking Spaces
- Air Conditioning
- Alarm System
- Land is 884 m²
- 3 Toilet
- Ensuite
- 2 Garage
- Remote Garage
- Secure Parking
- Dishwasher
- Built In Robes
- Rumpus Room
- Balcony
- Courtyard
- Outdoor Entertaining
- Open Fire Place
- Ducted Heating
- Ducted Cooling
- Gas Heating
- Fully Fenced

Gallery