
Description
Elevated Family Living with Exceptional Views + Versatile Spaces
House - TAMWORTH NSW
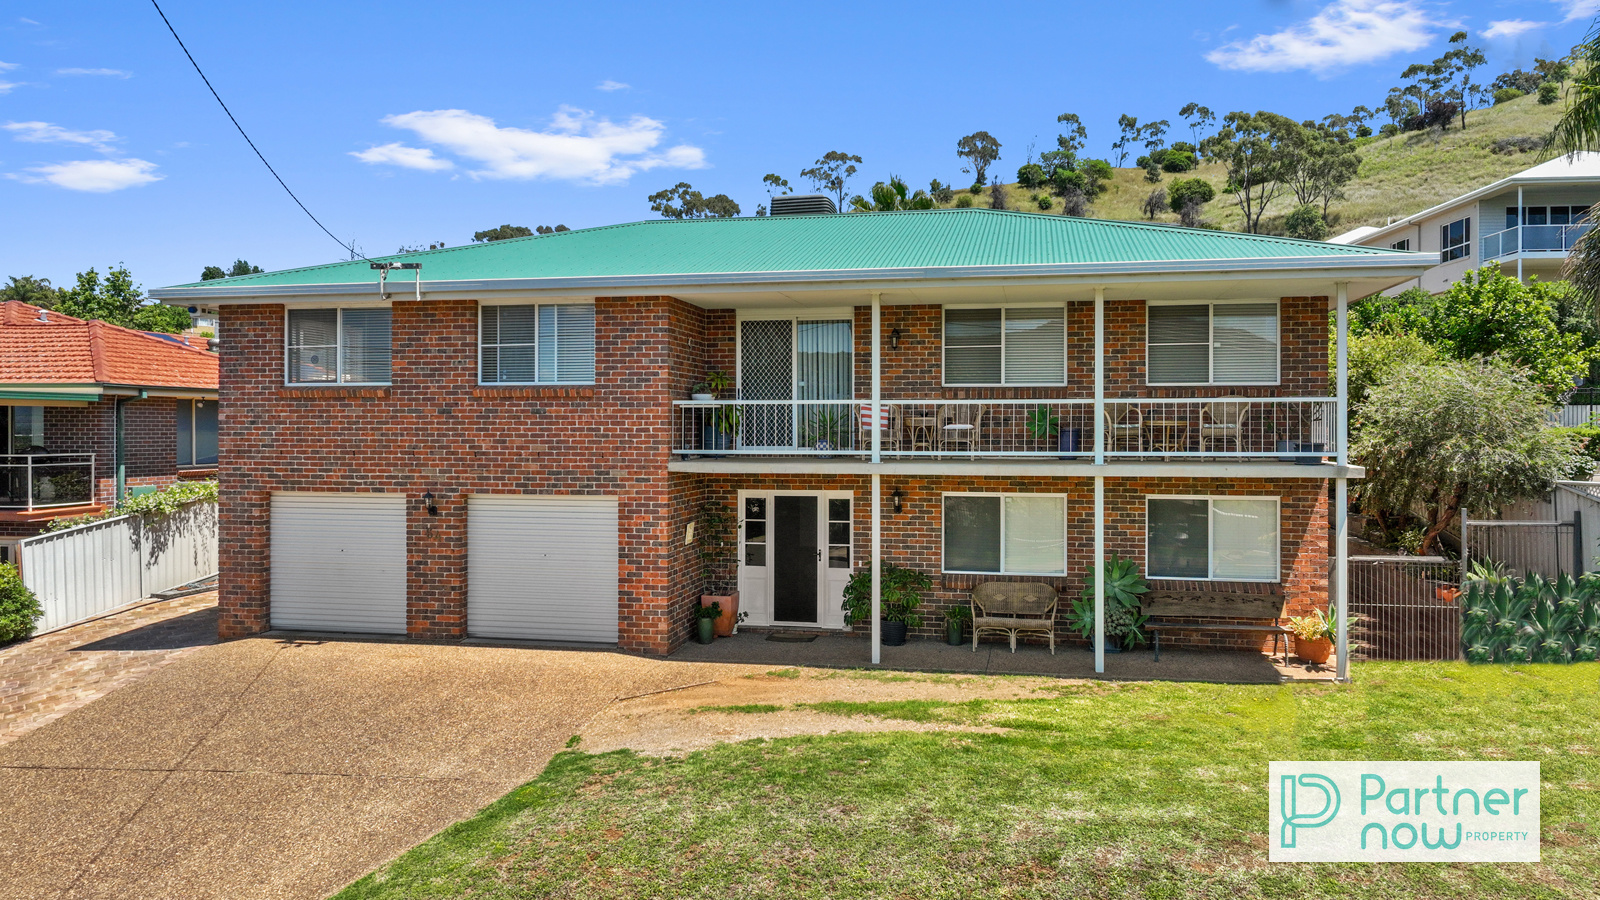
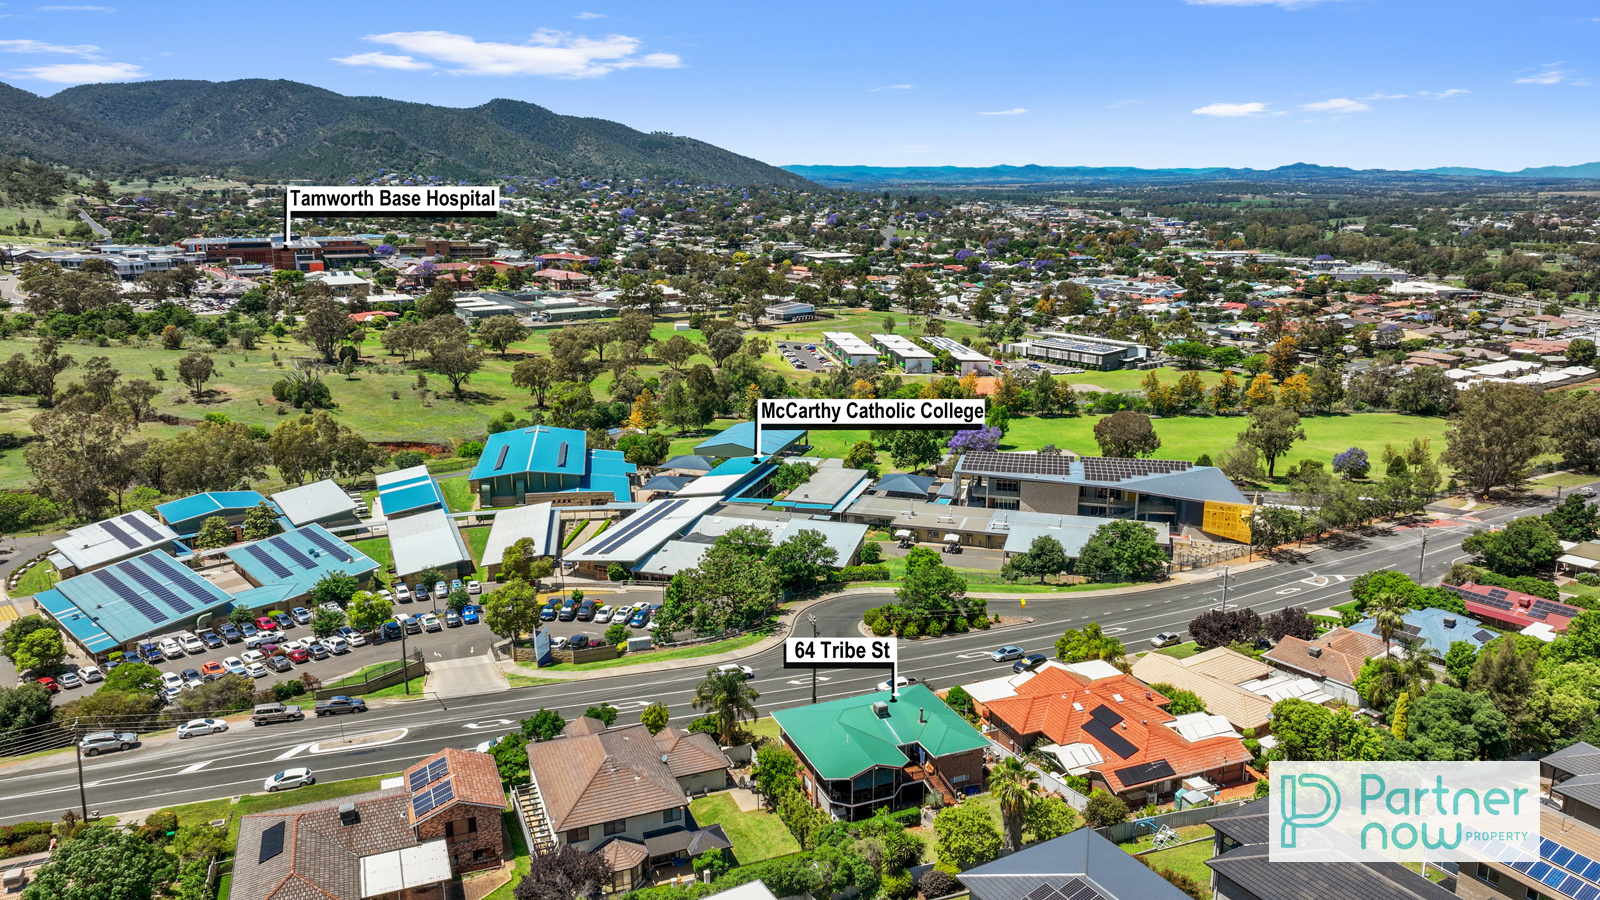
Positioned in an elevated location in North Tamworth, 64 Tribe Street offers an impressive combination of generous proportions, versatile living spaces and sweeping views across Tamworth and the surrounding ranges. Designed to accommodate growing families and those who appreciate room to entertain, this substantial two-story brick residence provides three bedrooms, multiple living areas and a spacious downstairs rumpus room. With Tamworth Base Hospital, Shopping Centre and the CBD nearby and an abundance of indoor and outdoor living spaces, the location delivers everyday convenience alongside an appealing family lifestyle.
Key Features
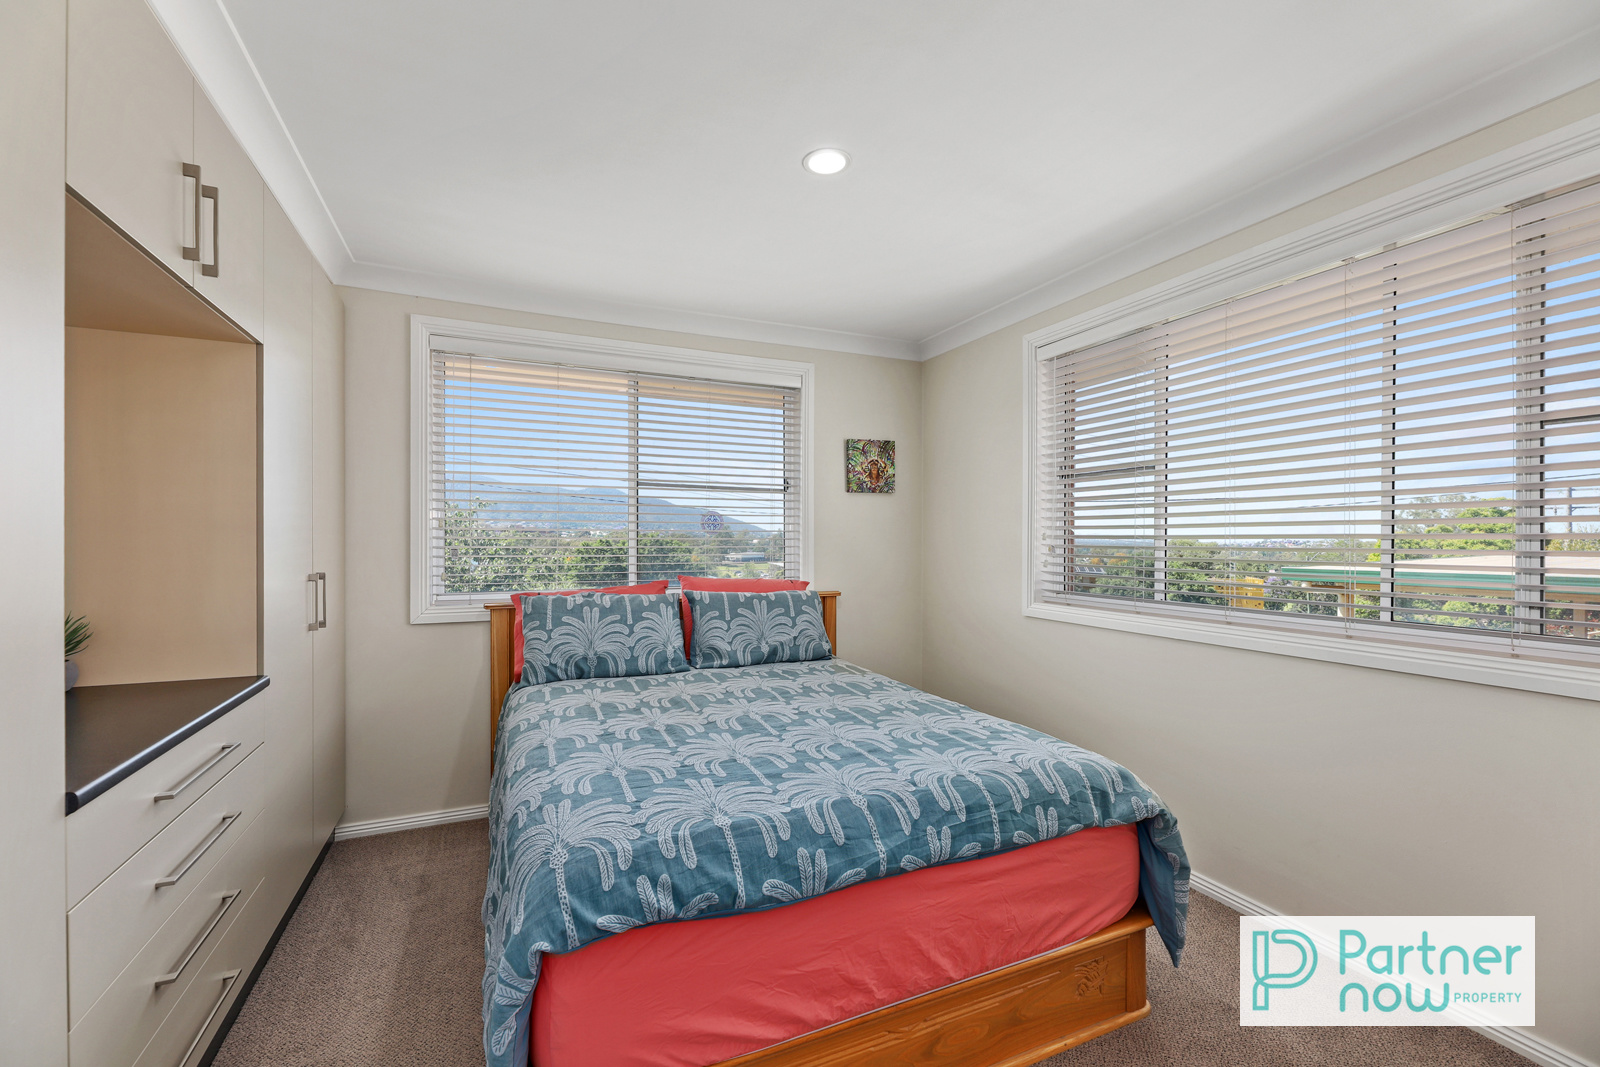
• Three generous bedrooms, all featuring built-ins
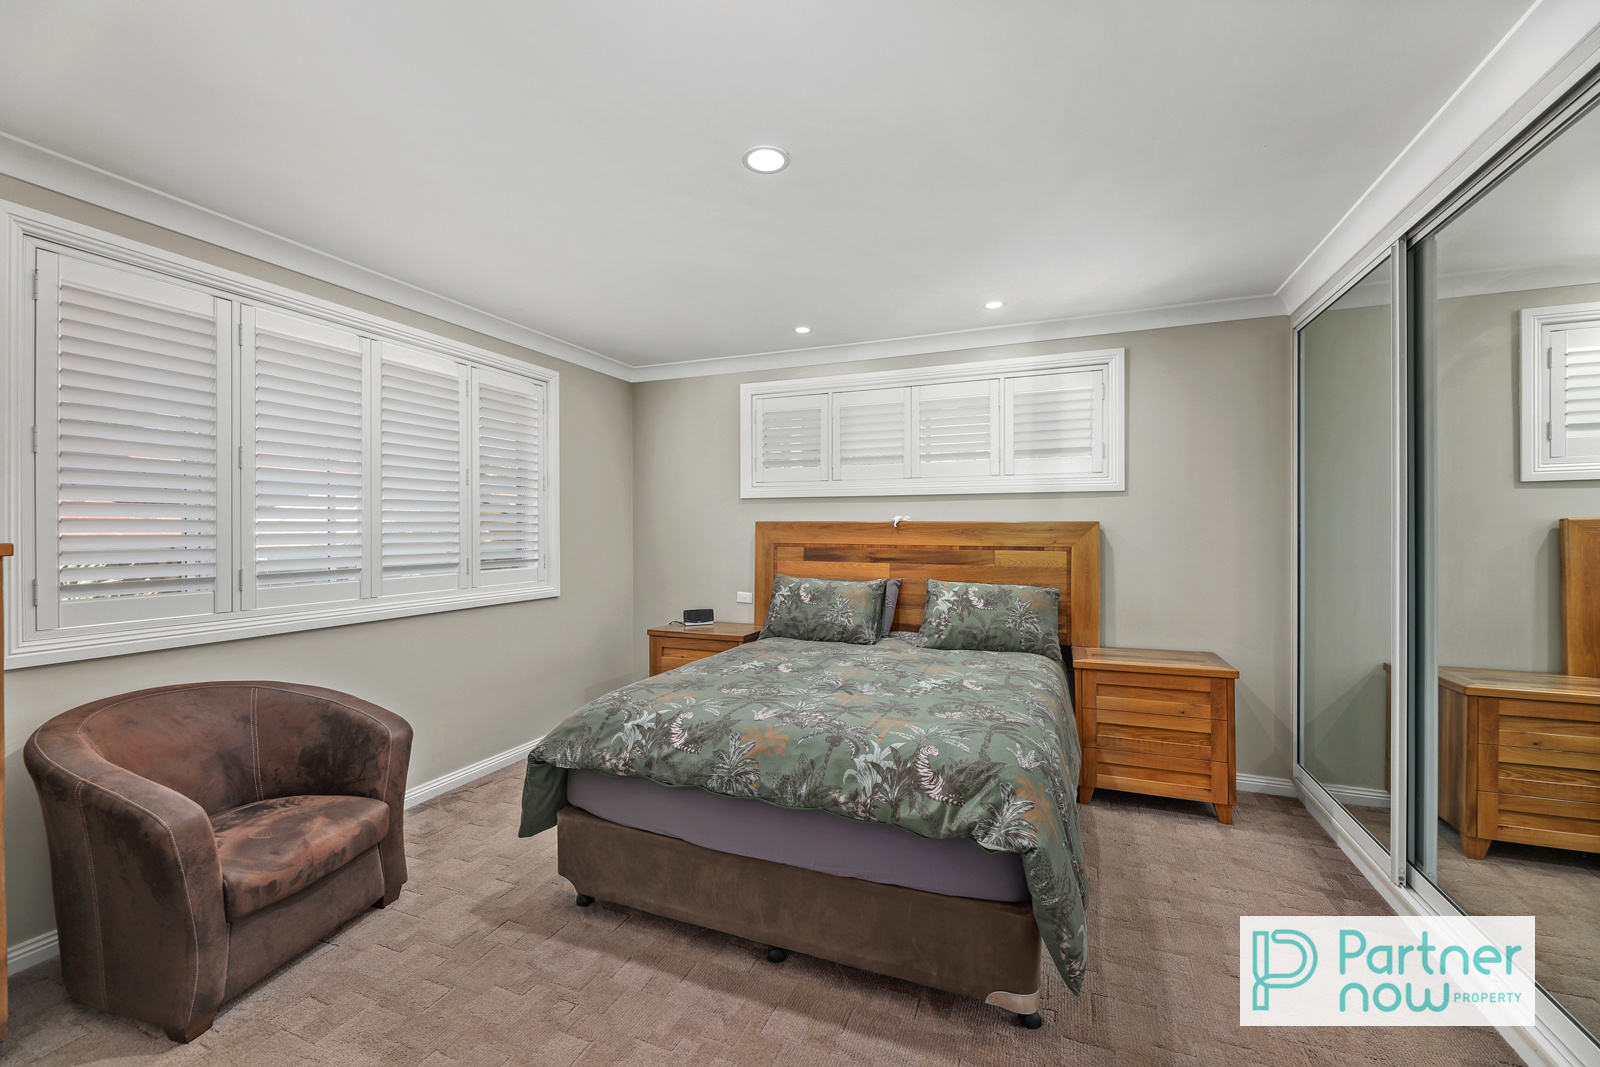
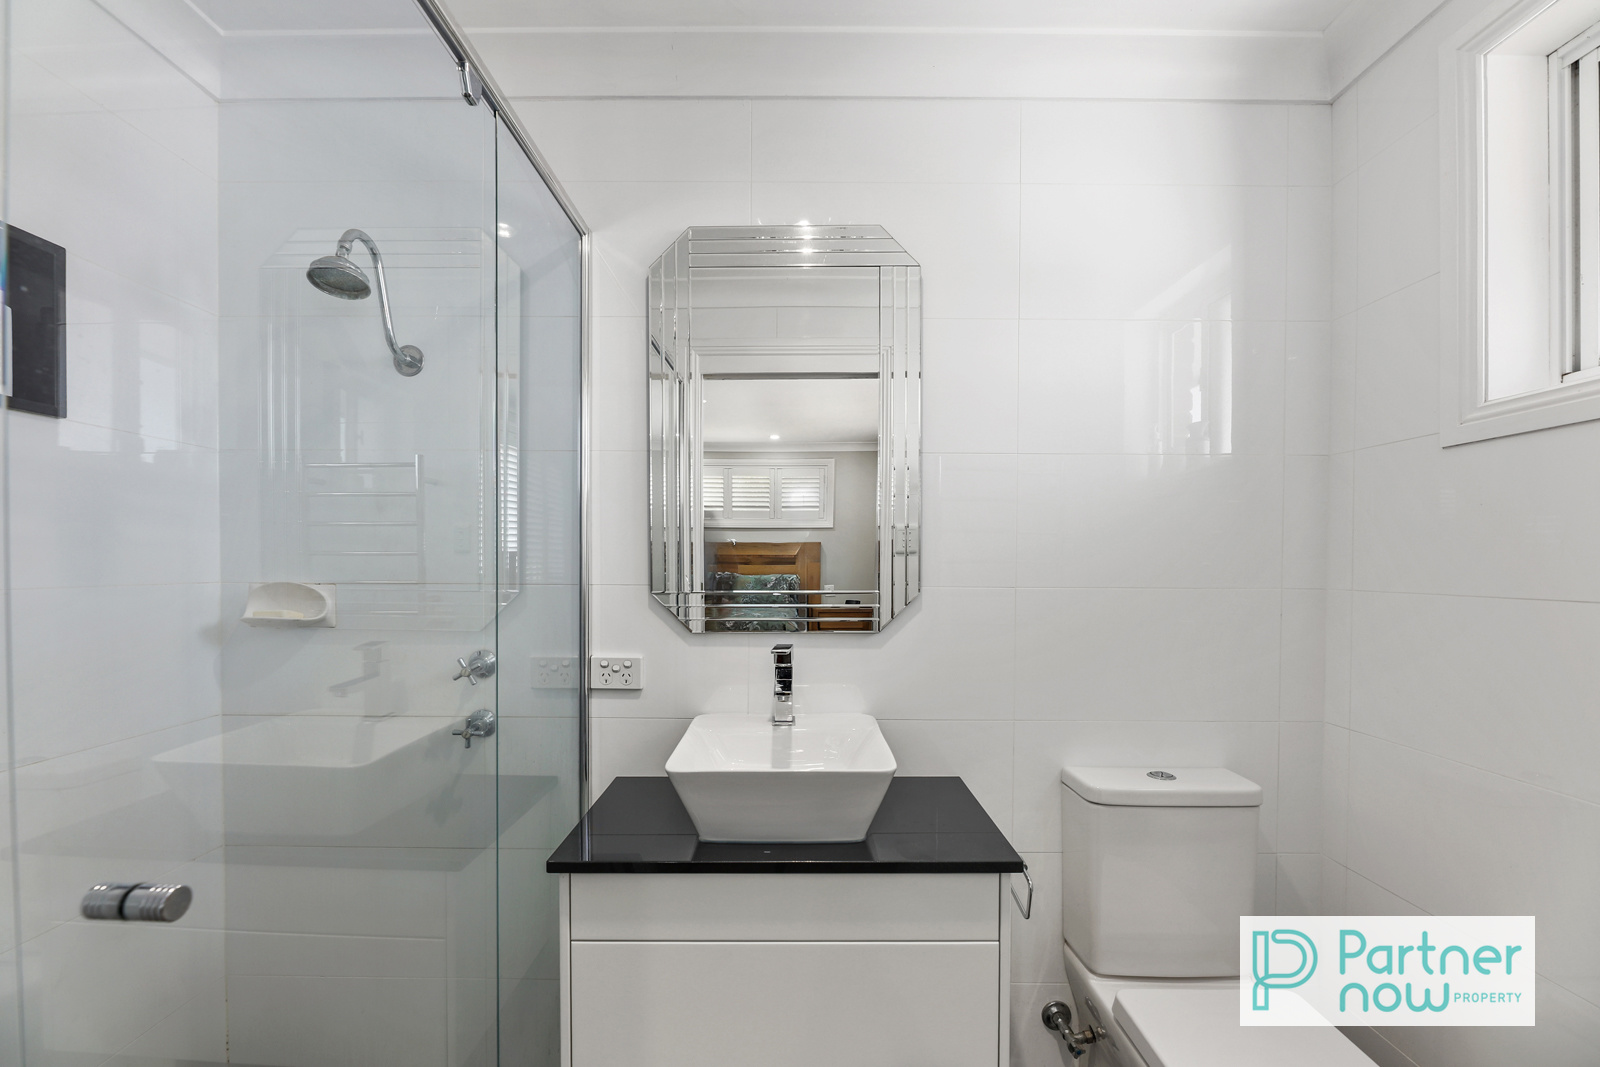
• Main bedroom complete with private ensuite
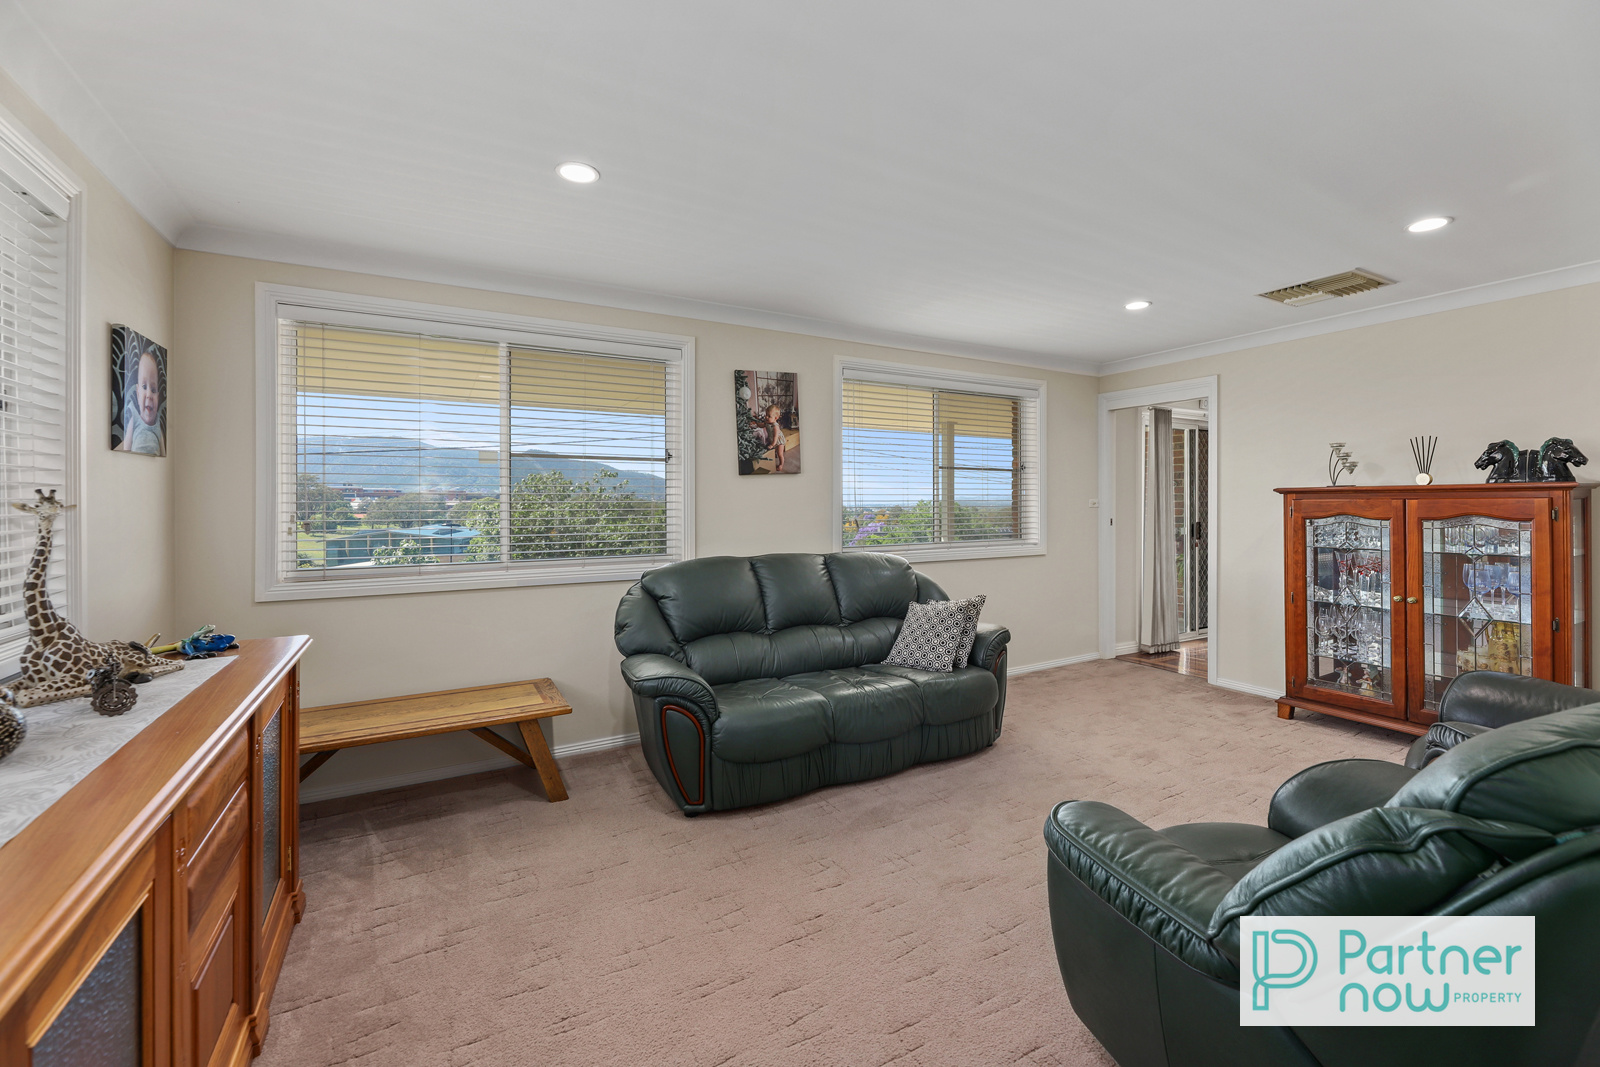
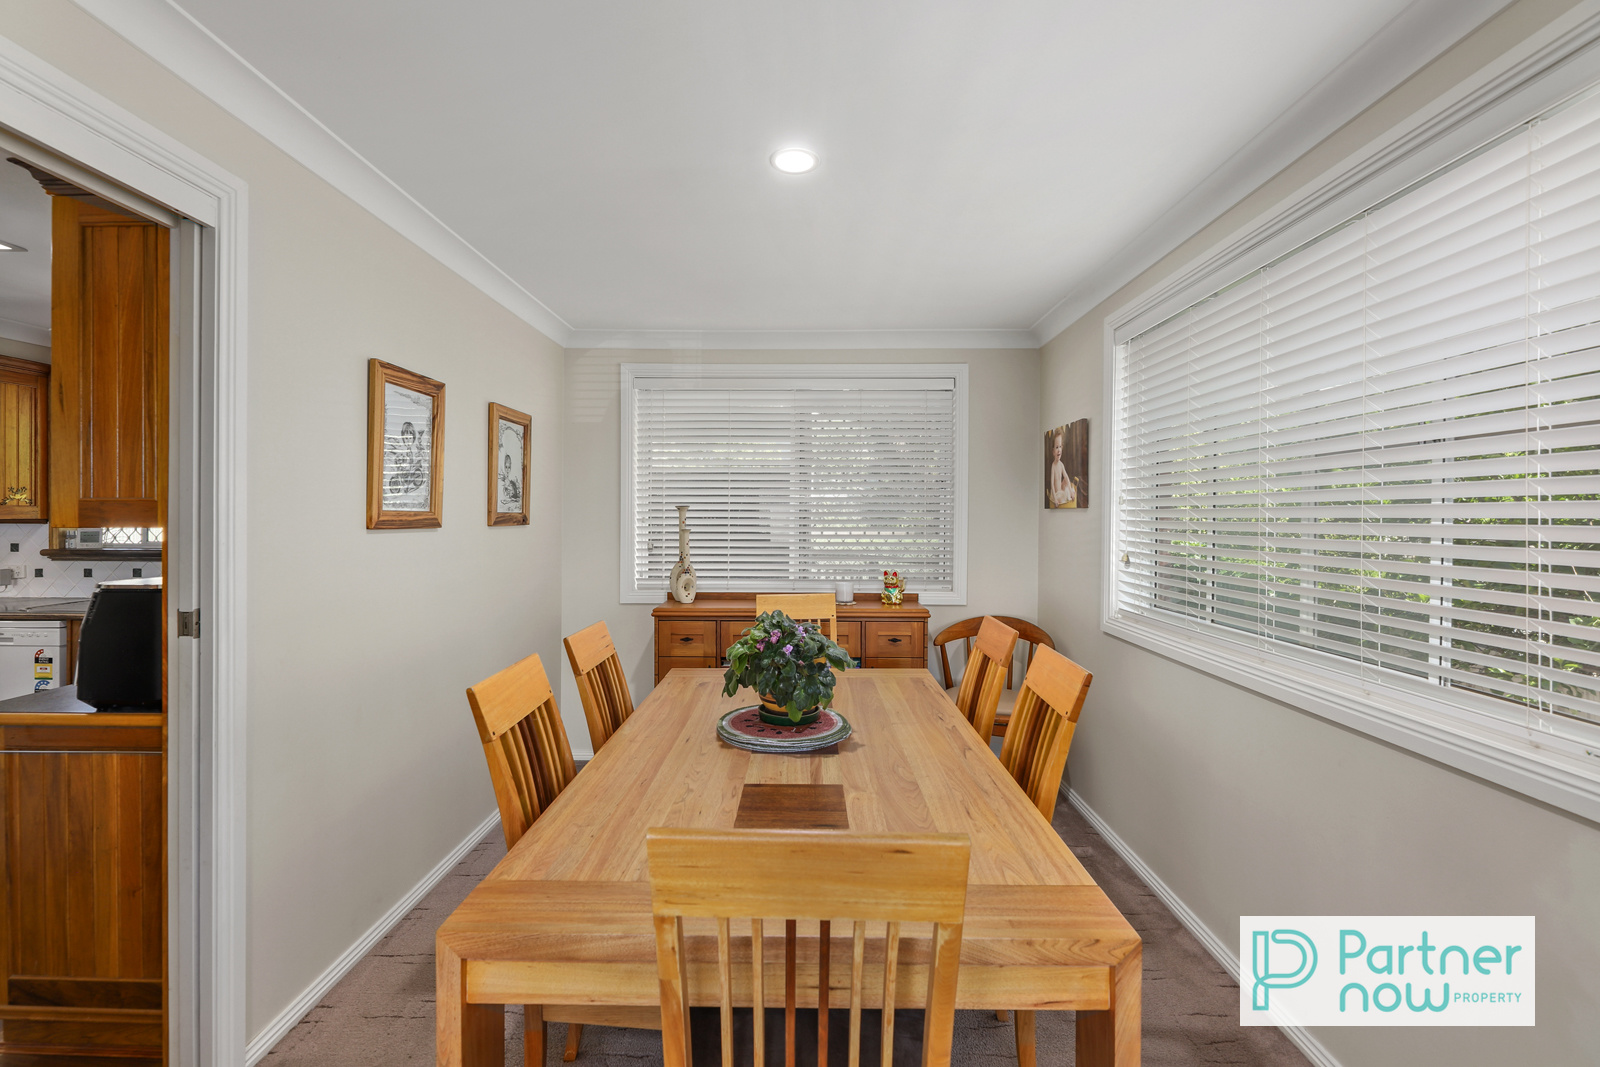
• Multiple living areas including a separate lounge, family room and formal dining
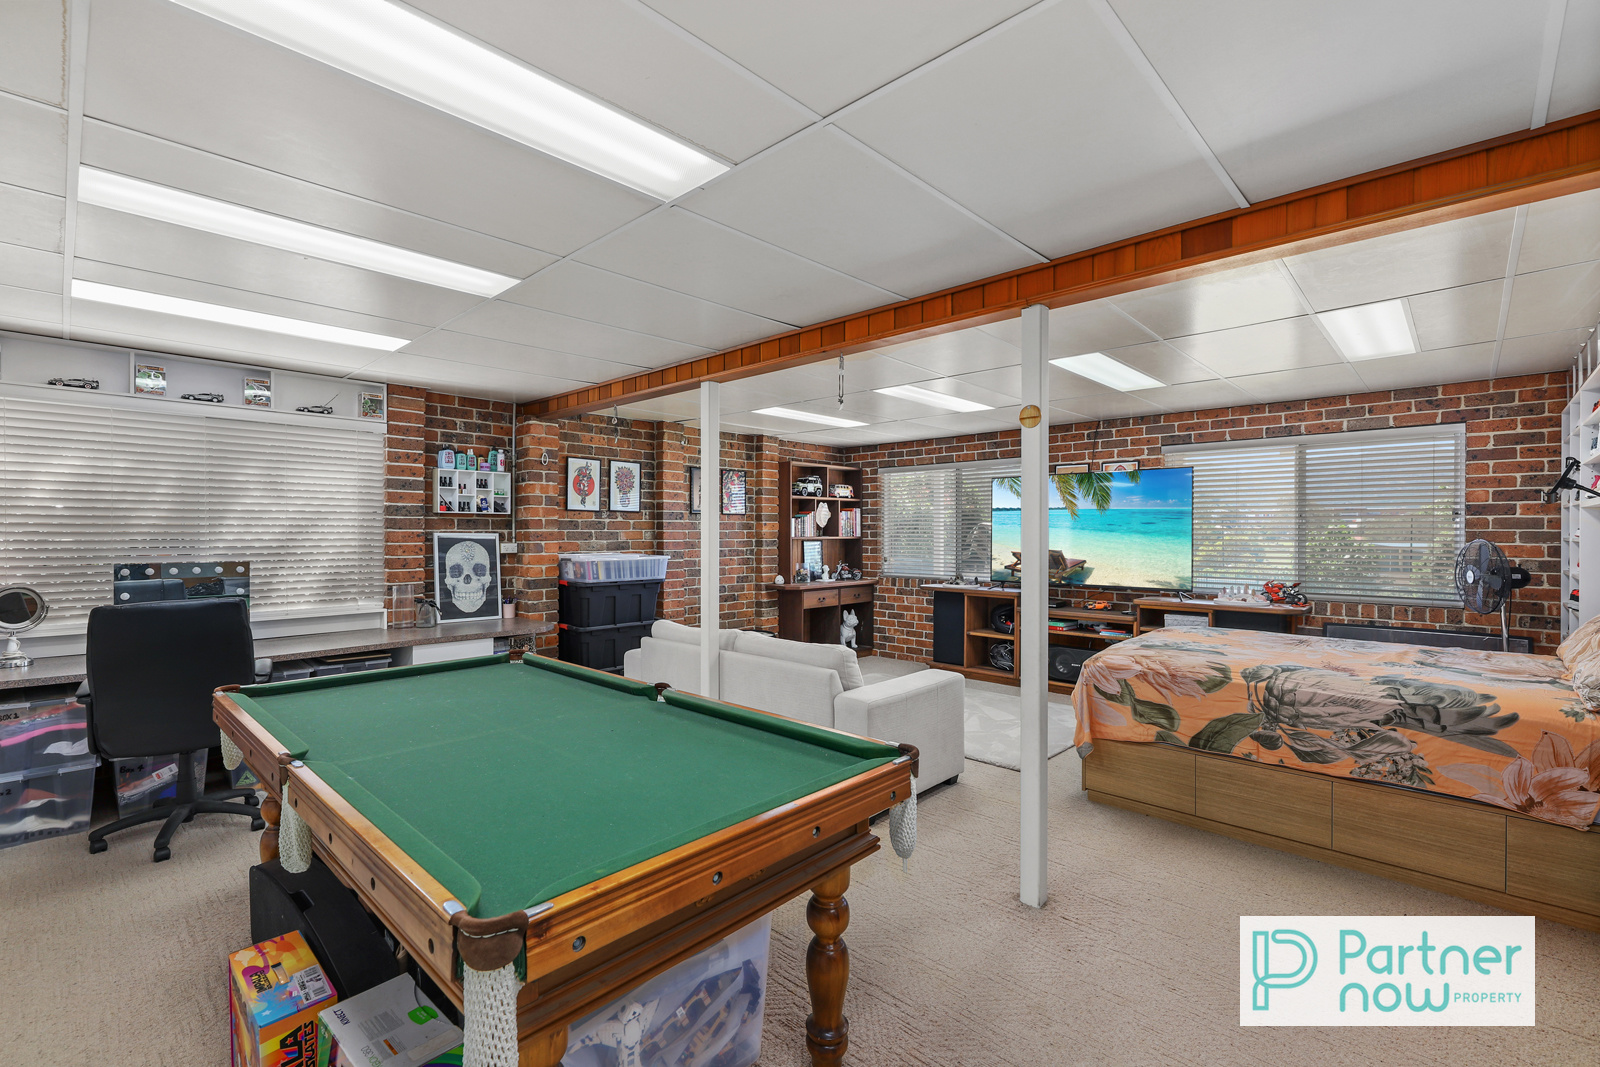
• Spacious downstairs rumpus room offering flexibility for entertaining, hobbies or additional living
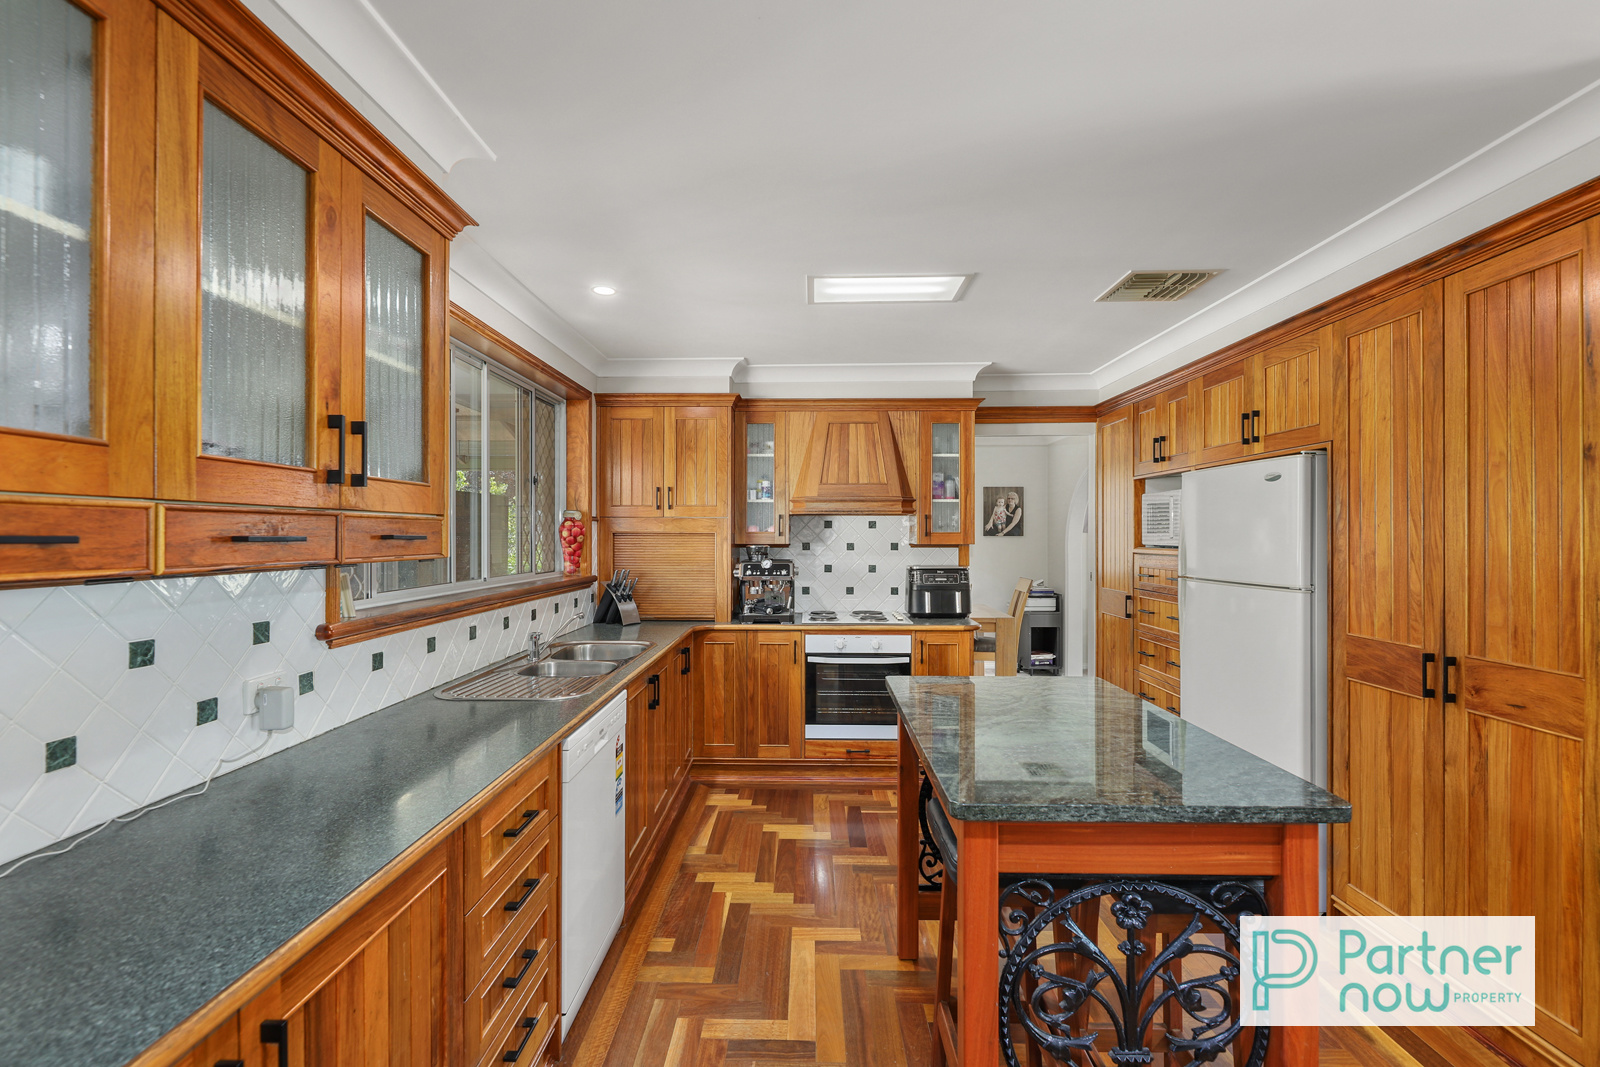
• Timber kitchen with island bench, dishwasher and extensive cupboard storage
• Ducted evaporative cooling, wood fireplace and ceiling vents
• Front balcony capturing elevated views across Tamworth and the surrounding ranges
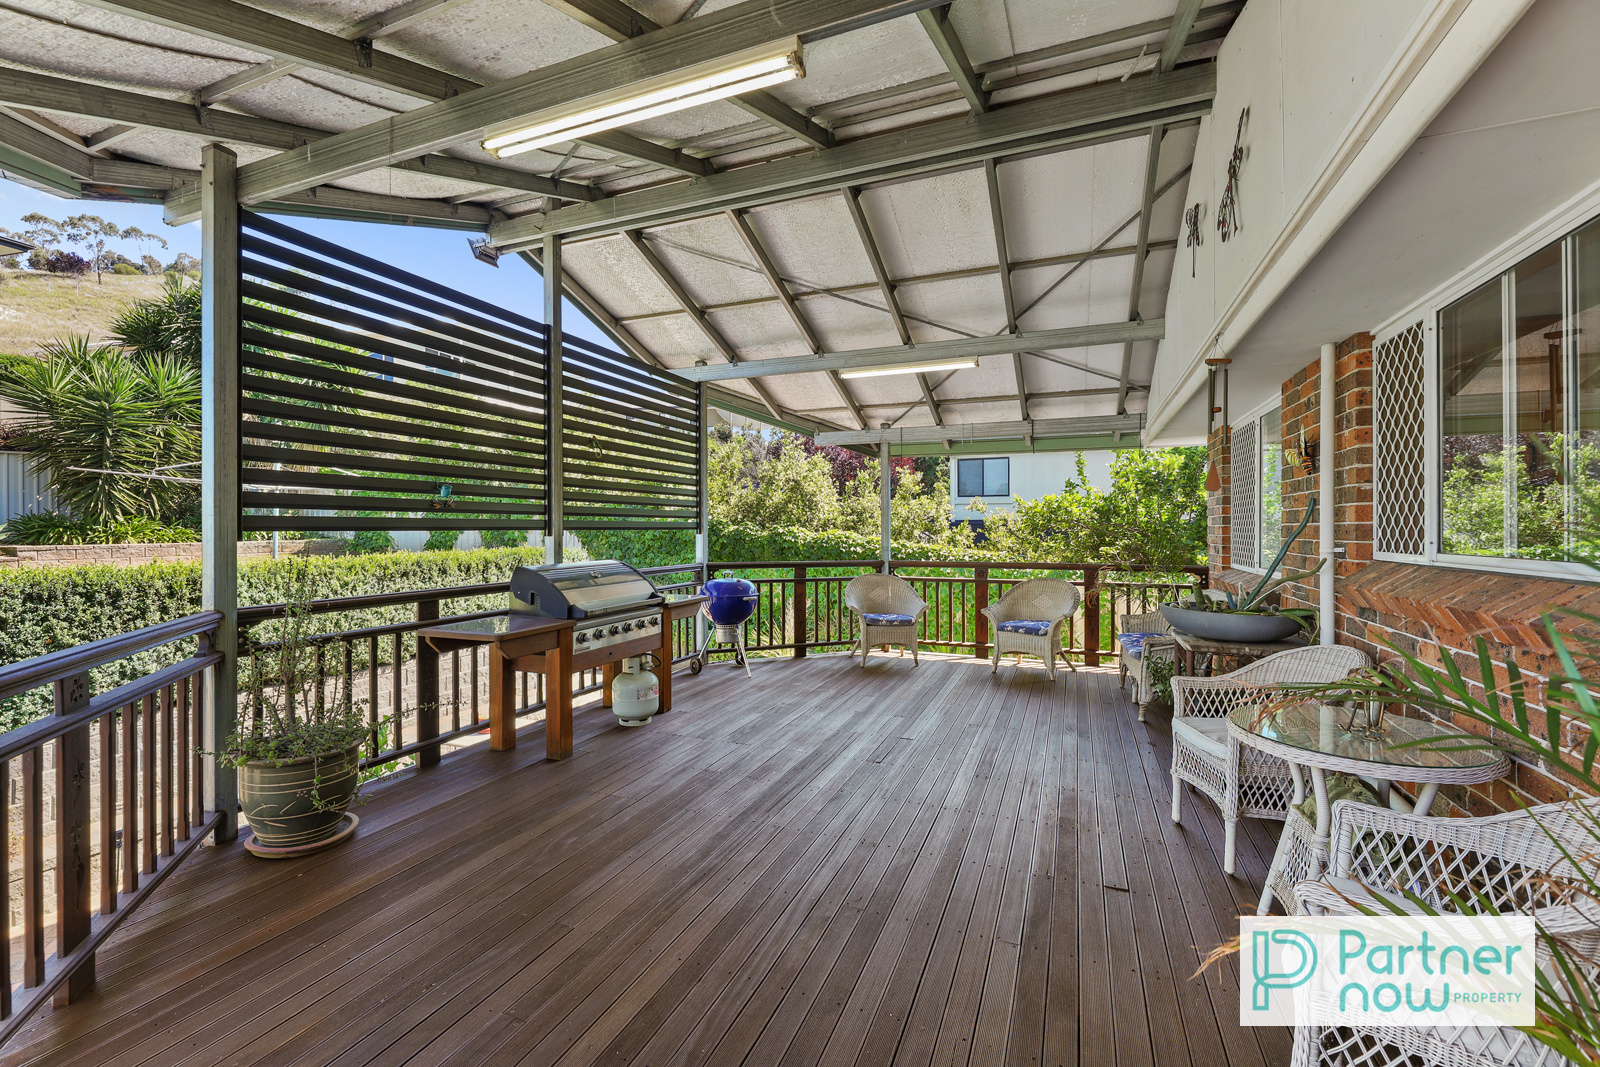
• Expansive covered rear entertaining deck featuring a striking high-pitched roof, plus a second outdoor living space downstairs
• Double lock-up garage with internal access and additional downstairs bathroom facilities
• Established gardens, generous backyard and convenient location to amenities.
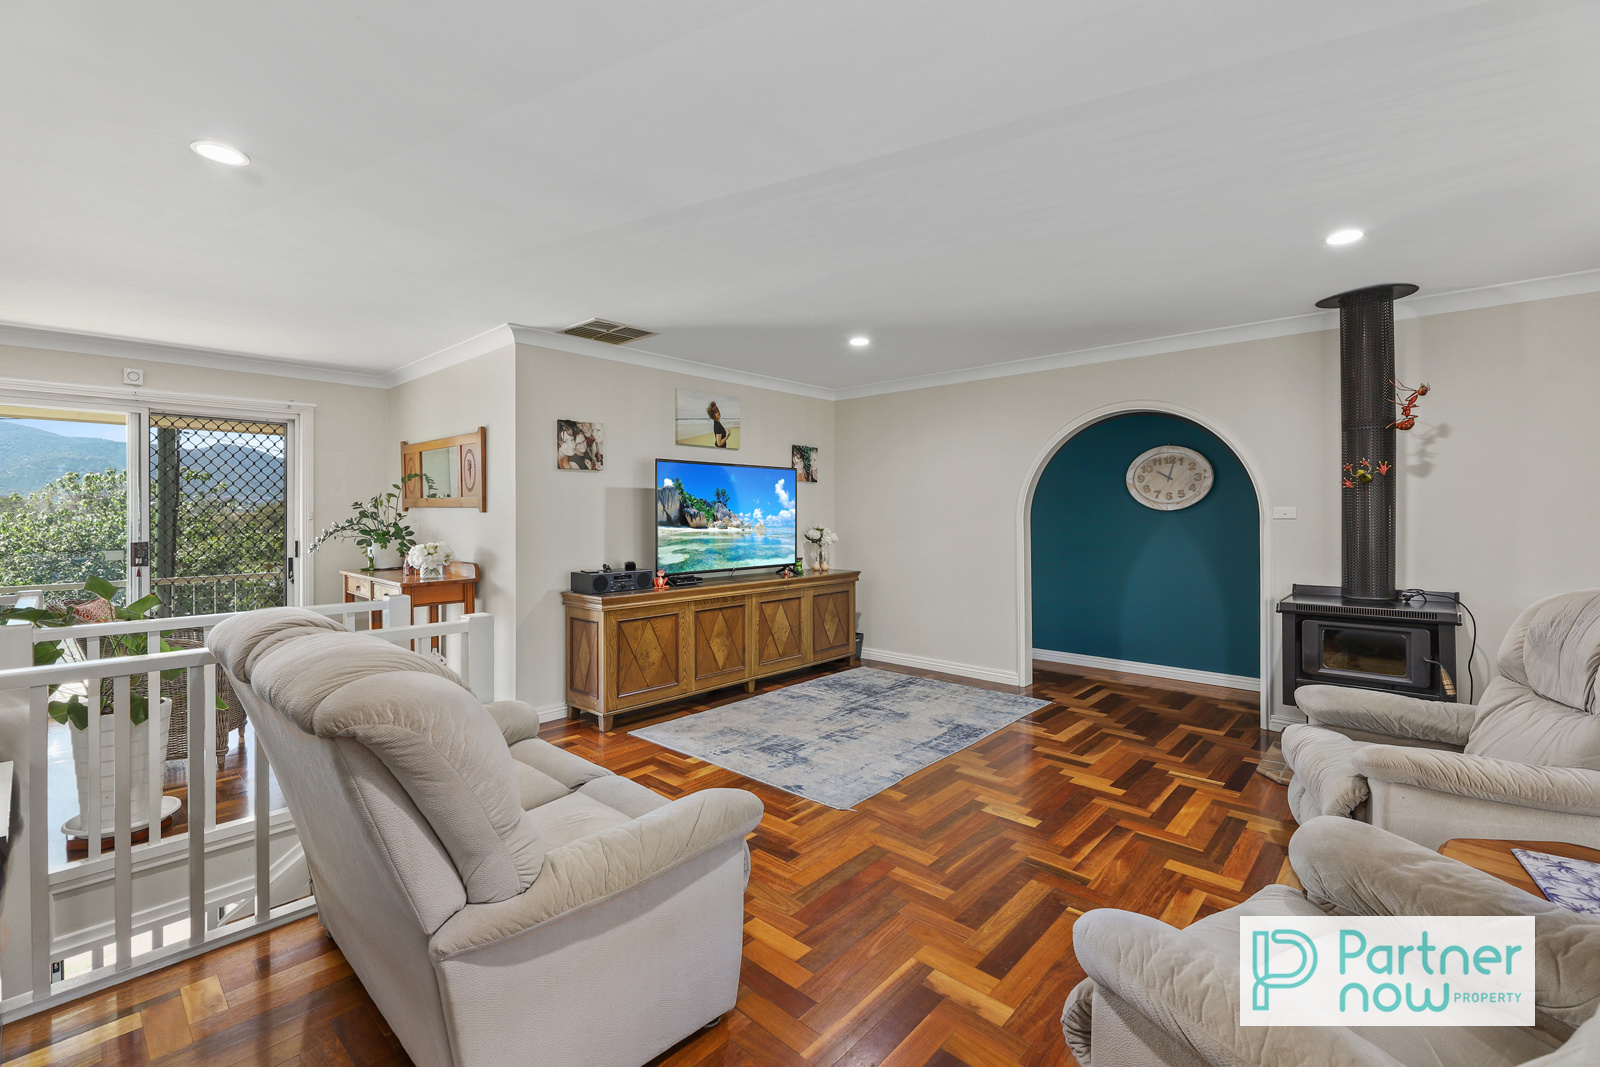
The upper level provides a welcoming combination of comfortable living spaces and practical family functionality. Beautiful parquetry timber flooring adds warmth and character to the family room, where a wood fireplace creates an inviting setting during the cooler months. A separate lounge and formal dining area provides additional space for relaxation and entertaining, while large windows invite natural light throughout. The front balcony offers another place to appreciate the home’s elevated position, capturing impressive views across Tamworth and the surrounding ranges. The well-appointed timber kitchen features generous bench space, an island bench, dishwasher and extensive cabinetry, connecting seamlessly with the family living area and outdoor entertaining deck.
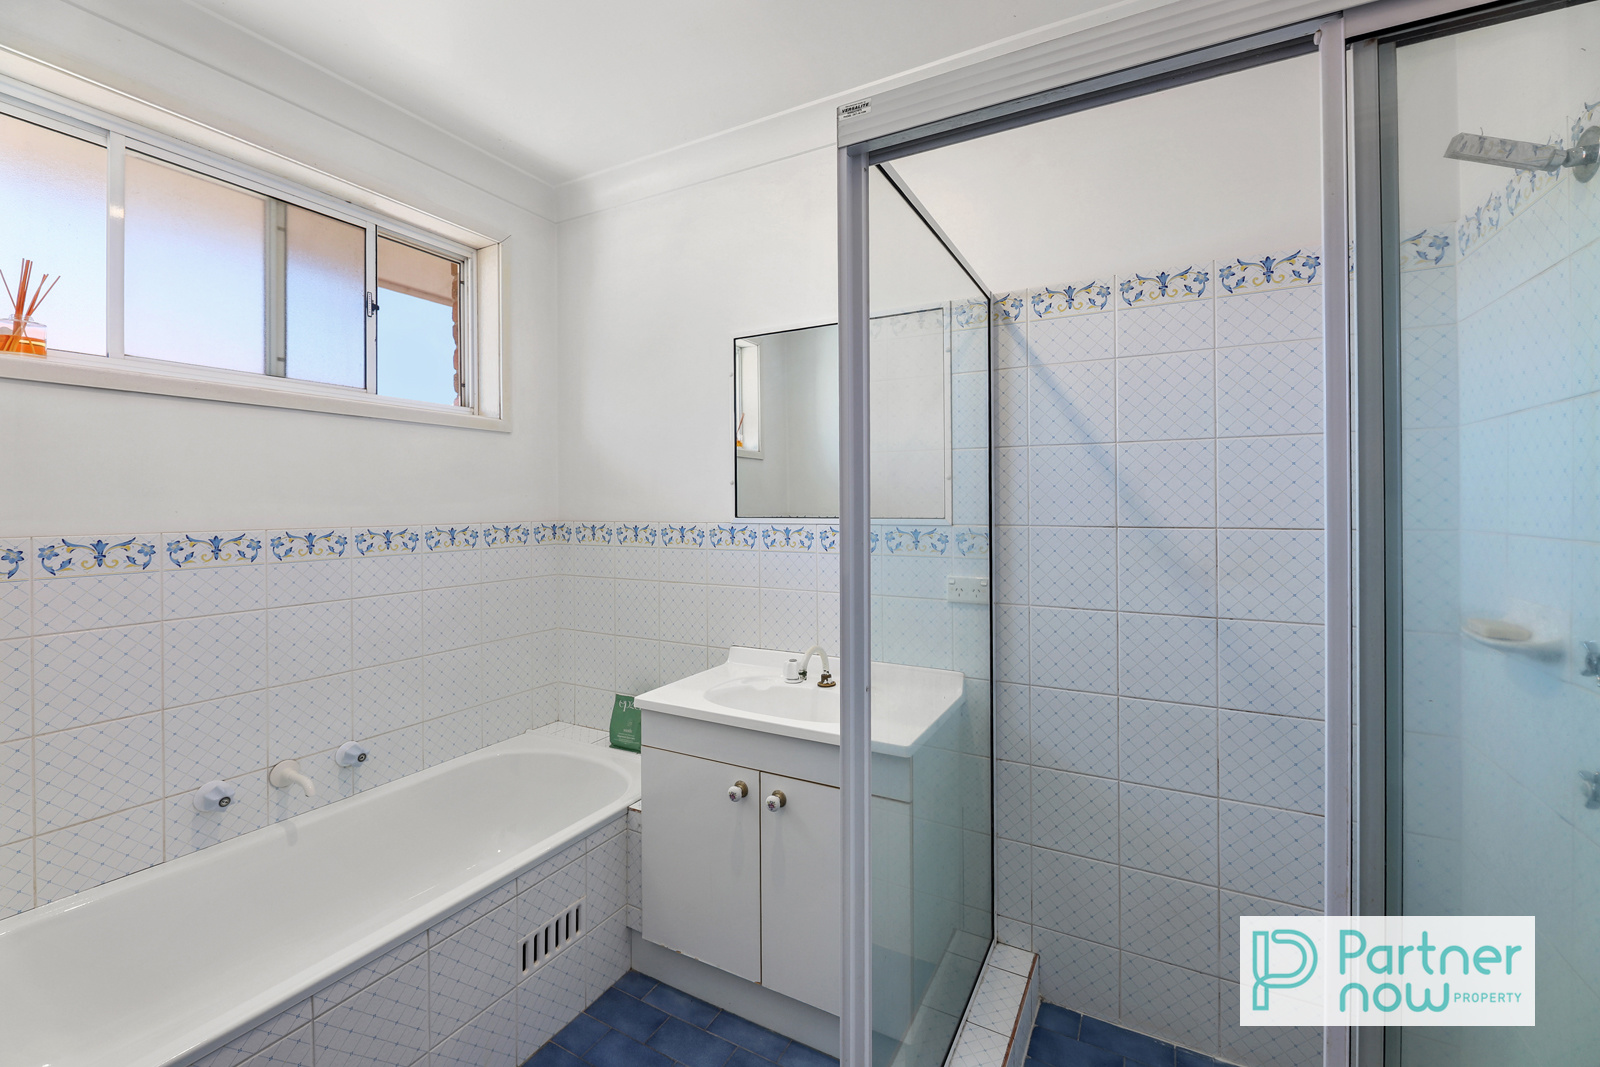
Accommodation comprises three well-proportioned bedrooms, each complete with built-ins. The main bedroom includes its own ensuite, while the remaining bedrooms are serviced by a central family bathroom with a separate shower and bathtub. Positioned together on the upper level, the bedrooms provide a practical arrangement for family living, with the additional benefit of a separate toilet.
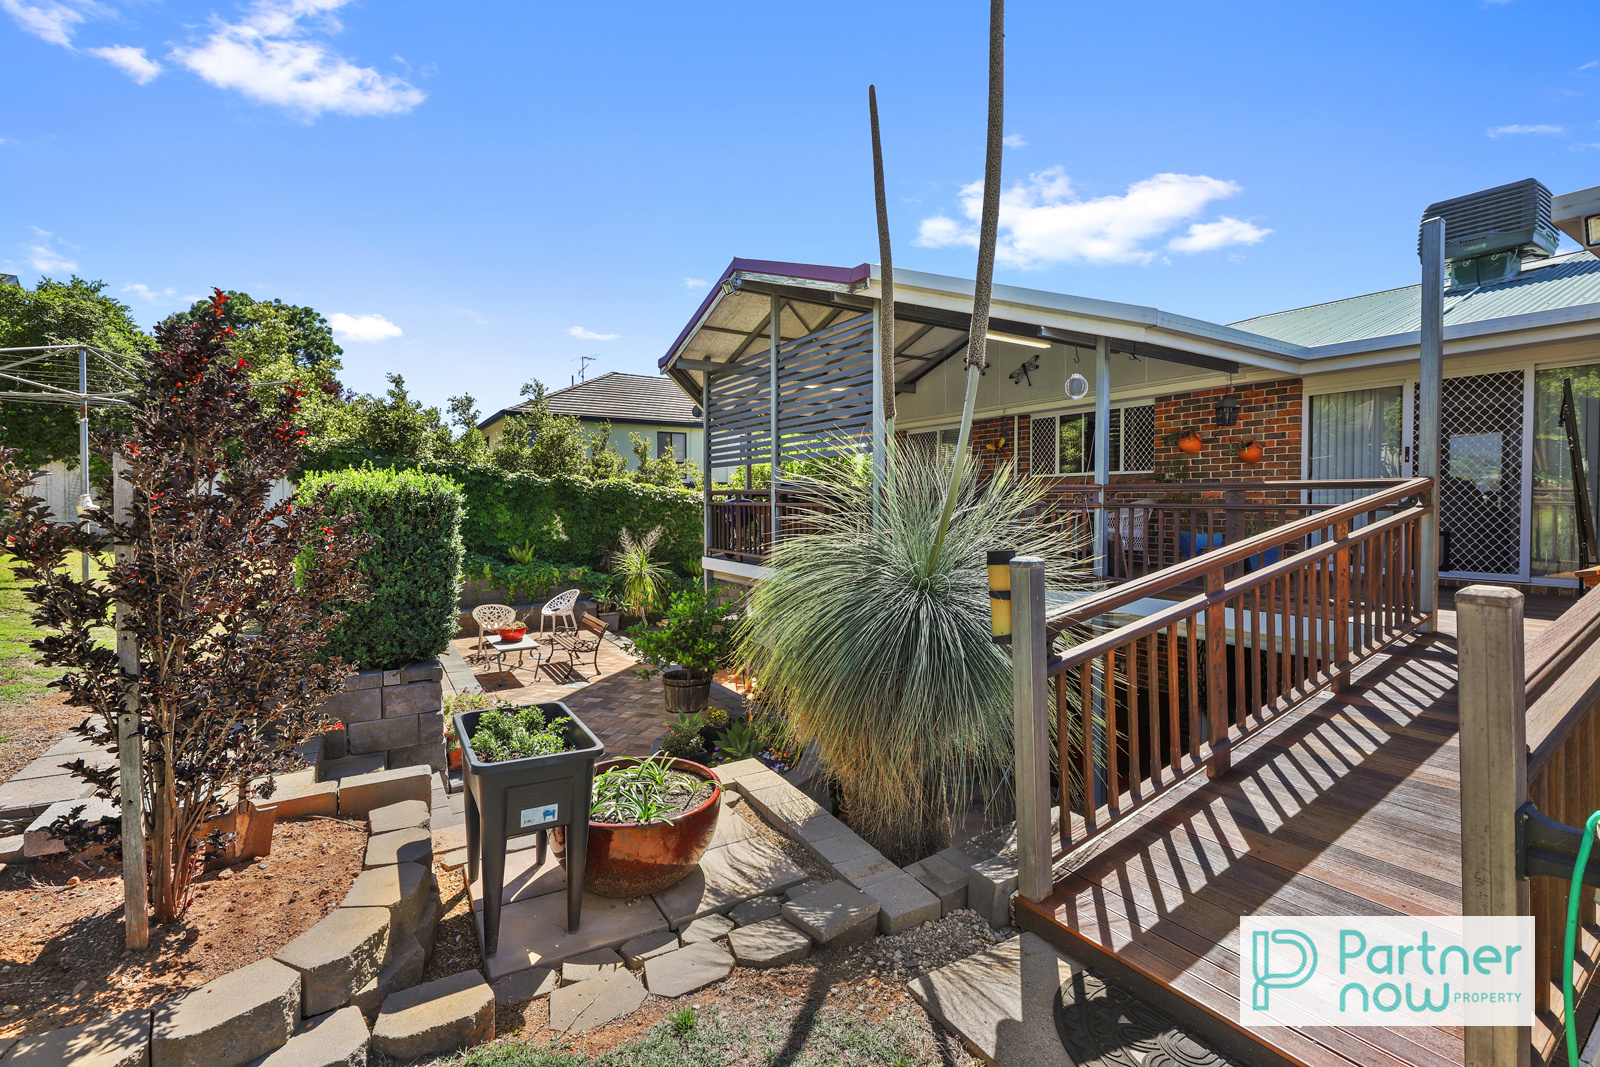
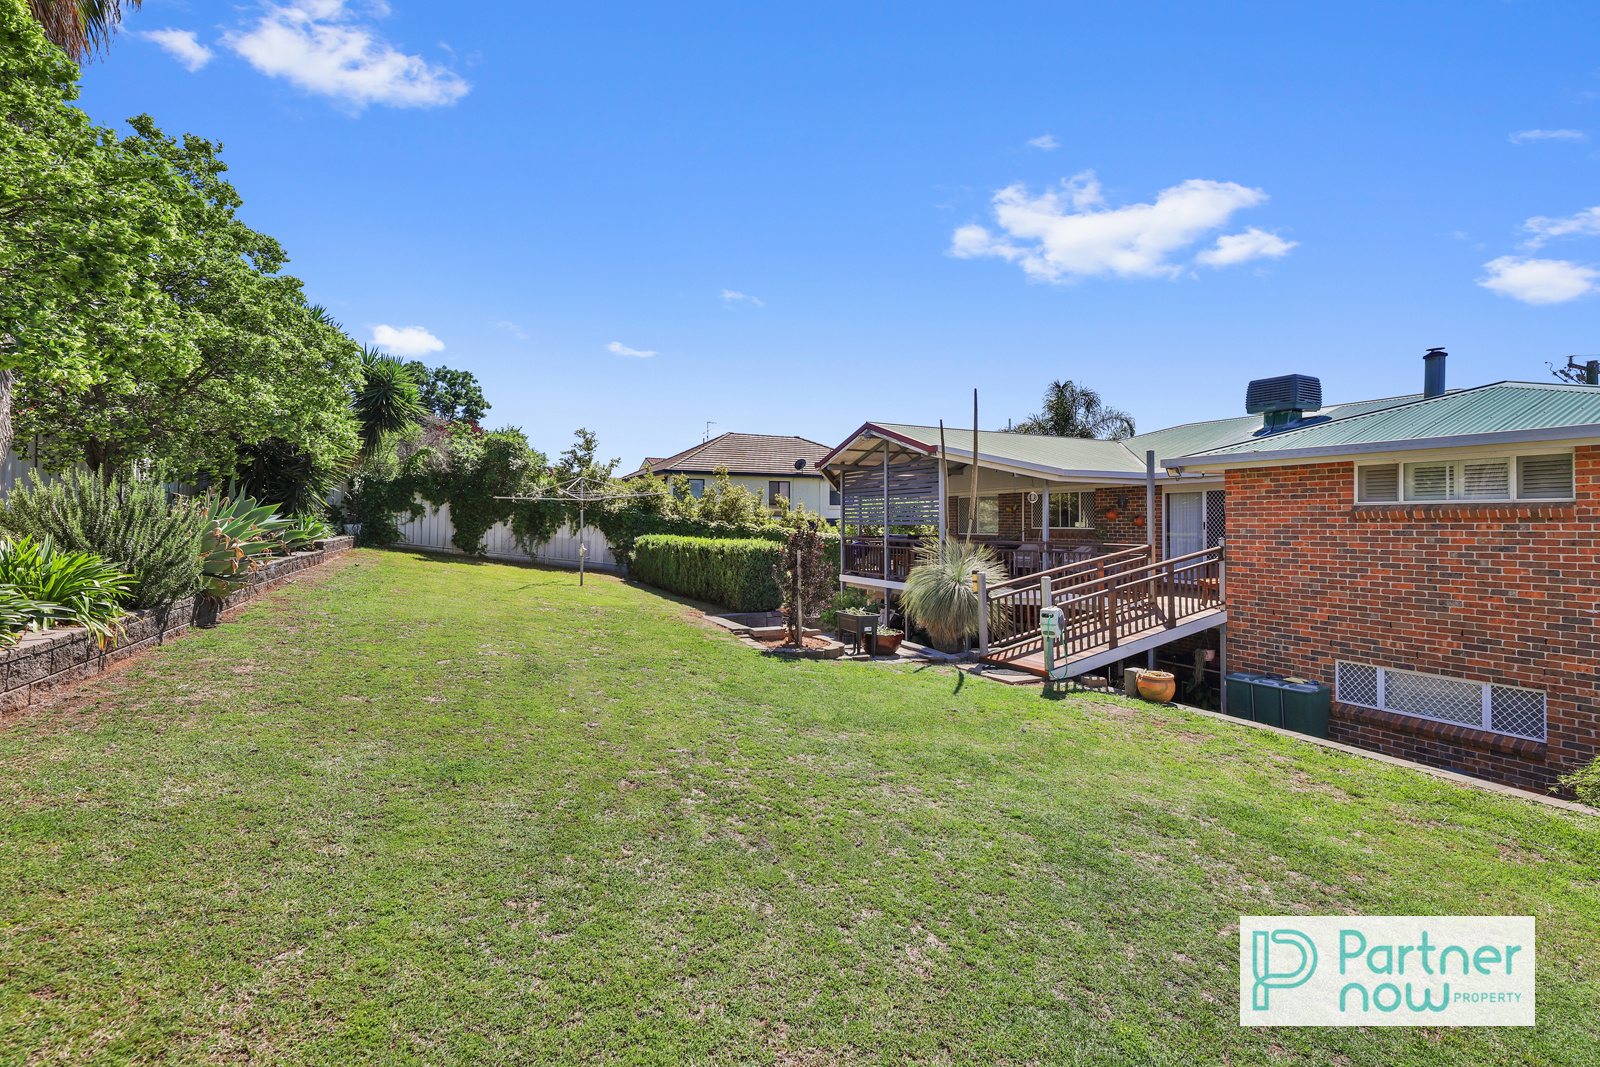
Outdoor entertaining is a standout feature of this home, with an expansive rear timber deck offering an impressive extension of the upstairs living areas. Generous in size and complemented by a striking high-pitched roof, this covered space provides ample room for outdoor dining, comfortable lounge seating and entertaining family and friends throughout the seasons. Overlooking the established gardens and generous backyard, the deck creates a wonderful connection between indoor and outdoor living. Adding even greater versatility is a second outdoor living space on the lower level, providing another area to relax, entertain or enjoy the garden surroundings. The landscaped grounds and accessible ramp further enhance the practicality of the outdoor areas.
Downstairs, the substantial rumpus room offers exceptional flexibility as a games room, teenagers’ retreat, hobby space or additional living area. With access to the lower outdoor living space and additional bathroom facilities, this level provides valuable separation from the main living areas upstairs. The double lock-up garage offers secure parking, storage, and convenient internal access.
Offering space, character and flexibility in a highly convenient North Tamworth location, 64 Tribe Street presents an excellent opportunity for families seeking a home that can adapt to their changing needs. With a price guide of $920,000-$950,000, the combination of elevated views, multiple living areas and impressive outdoor entertaining spaces makes this property well worth inspecting. Contact Partner Now Property today to arrange your private inspection.
This information has been prepared to assist solely in the marketing of this property. Whilst all care has been taken to ensure the information provided herein is correct, we do not take responsibility for any inaccuracies. Accordingly, all interested parties should make their own enquiries to verify the information.
Property Features
- House
- 4 bed
- 3 bath
- 2 Parking Spaces
- Air Conditioning
- Land is 823 m²
- 3 Toilet
- Ensuite
- 2 Garage
- Remote Garage
- Secure Parking
- Dishwasher
- Built In Robes
- Workshop
- Rumpus Room
- Balcony
- Deck
- Outdoor Entertaining
- Open Fire Place
- Ducted Cooling
- Split System Heating
- Evaporative Cooling
- Fully Fenced

Gallery