
Description
Established Gardens, Expansive Living + an Exceptional Lifestyle Setting
House - TAMWORTH NSW
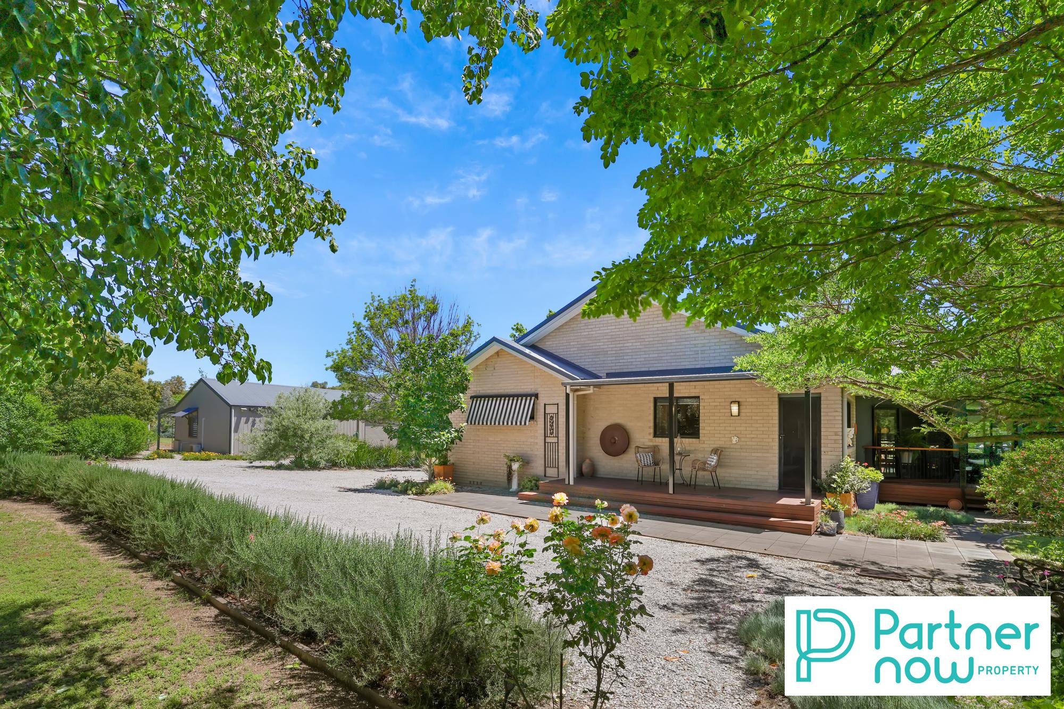
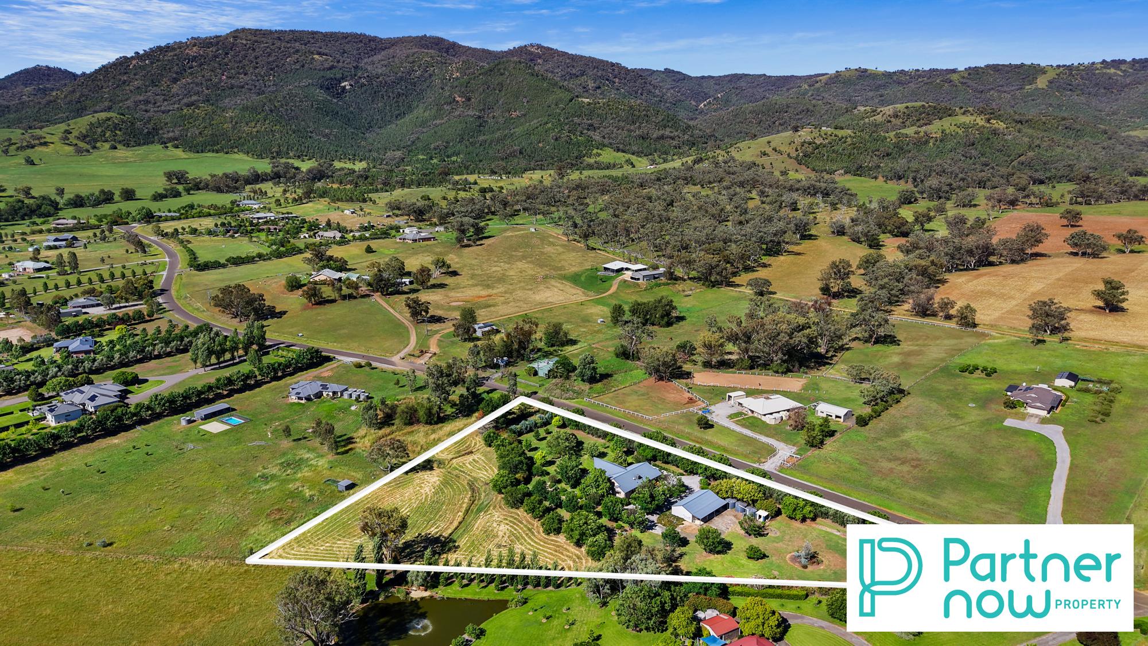
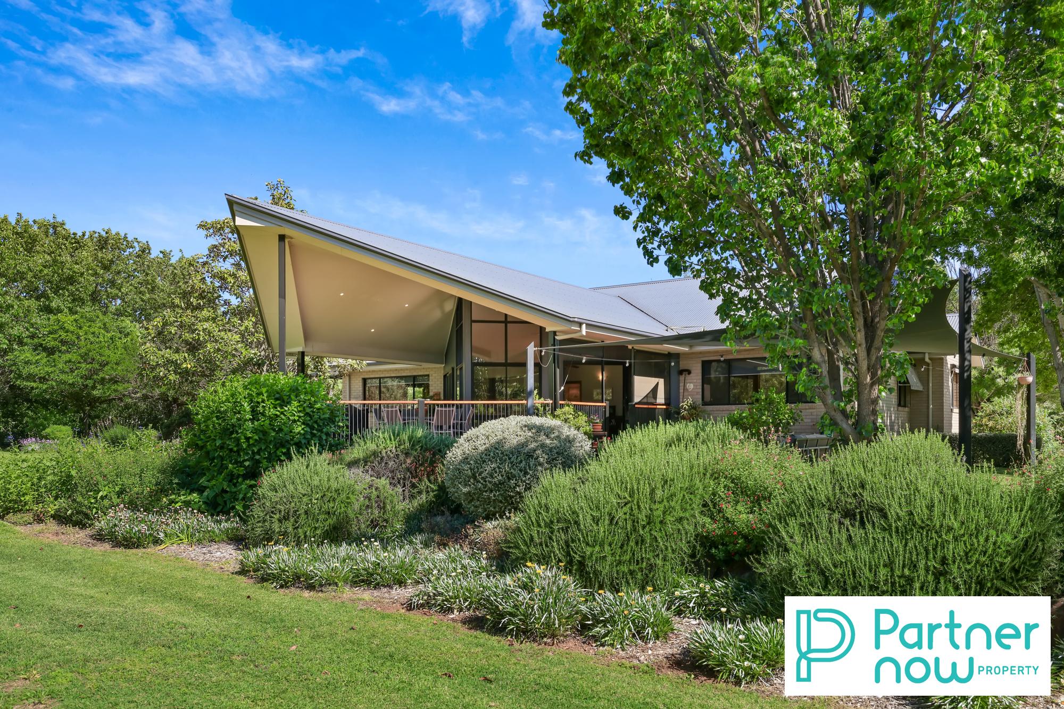
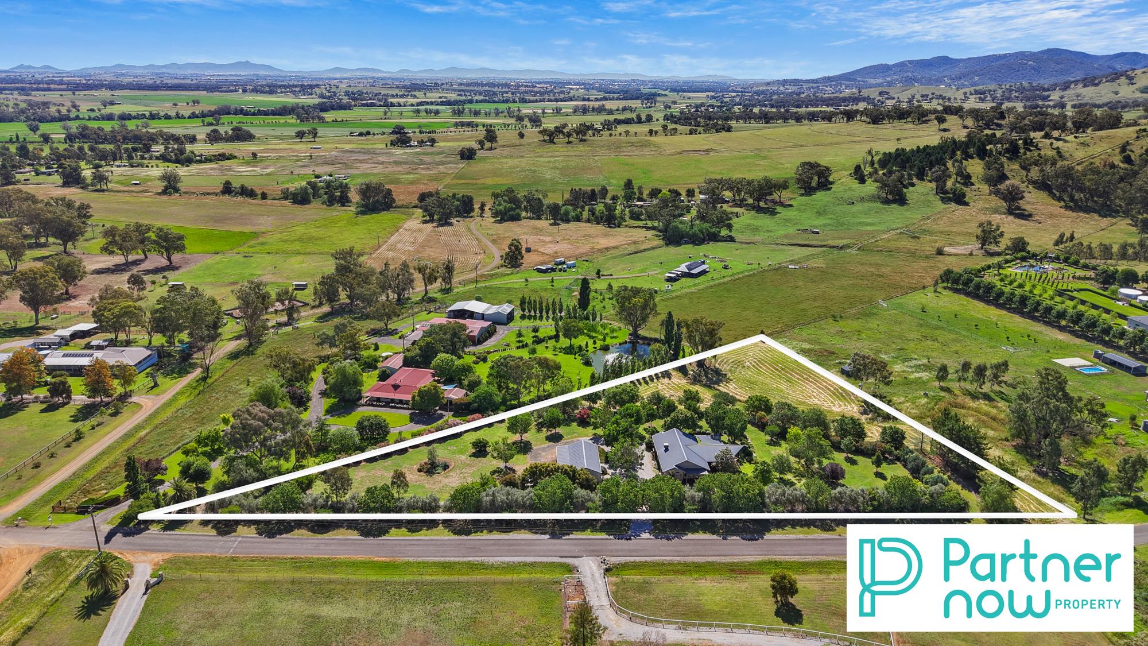
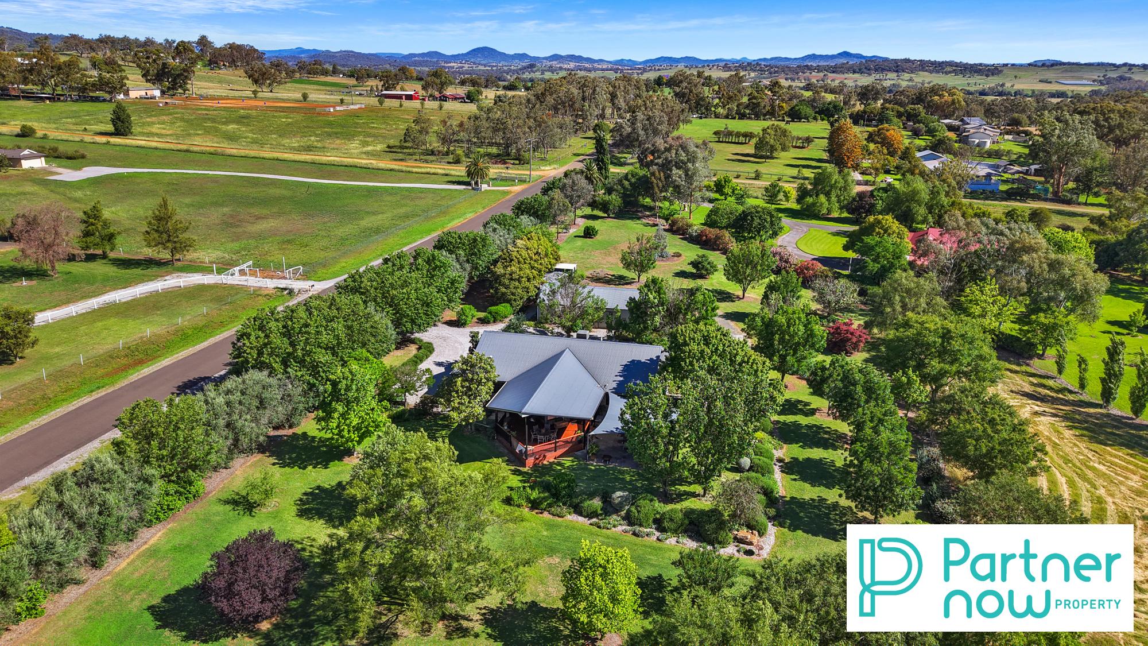
Set amongst beautifully established gardens and mature trees, 133 Martins Lane, Piallamore offers peaceful country living within easy reach of a thriving regional centre. Approximately 15 minutes from Tamworth CBD, this beautifully maintained property combines generous family living, versatile accommodation and established grounds. Privacy hedges, expansive lawns, outdoor entertaining spaces and a substantial shed with additional accommodation complete the setting.
Key Features
• Four-bedroom, two-bathroom family residence with multiple living areas
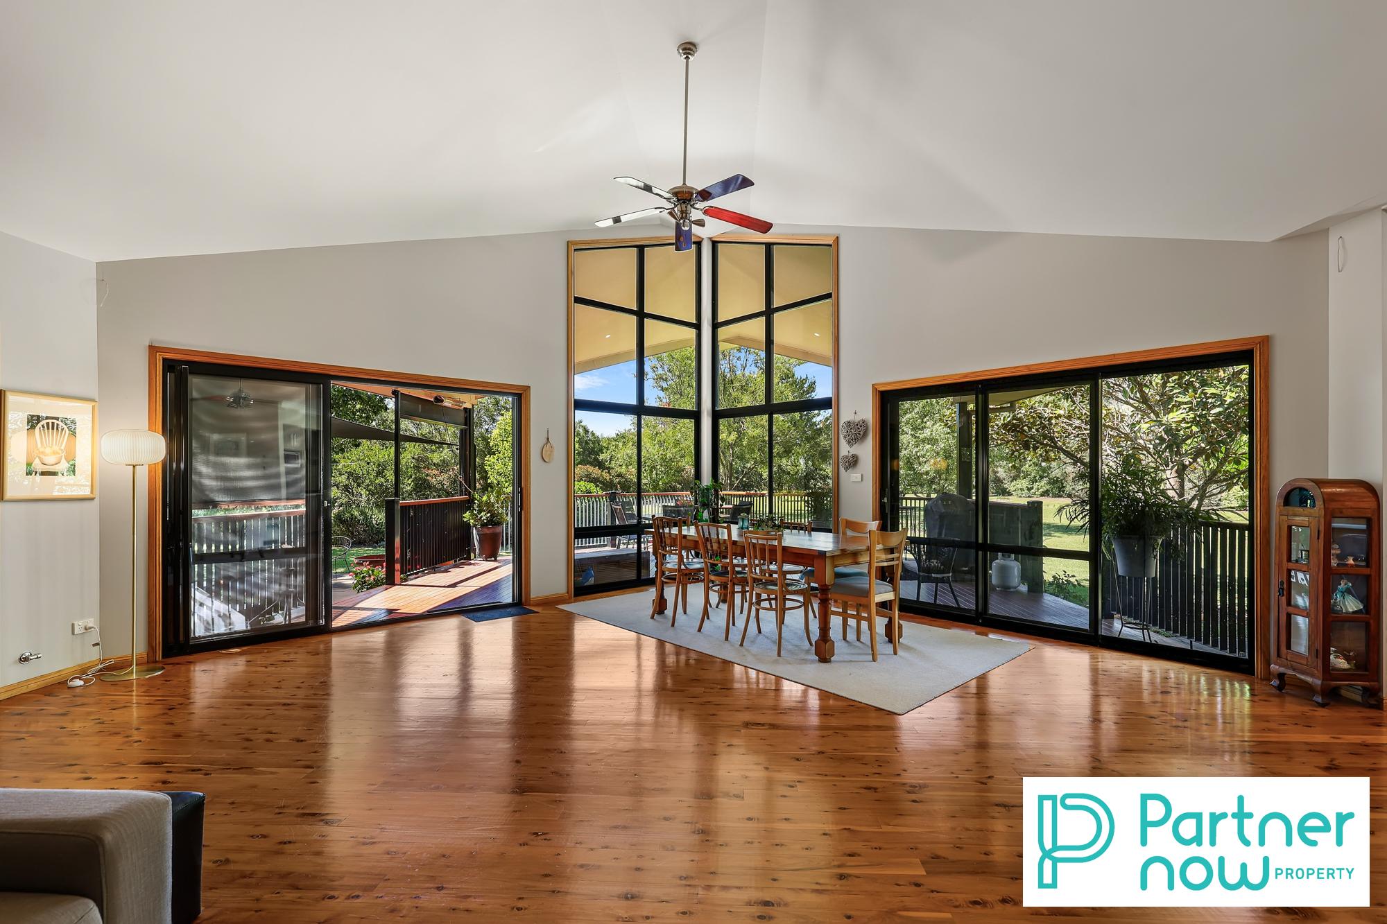
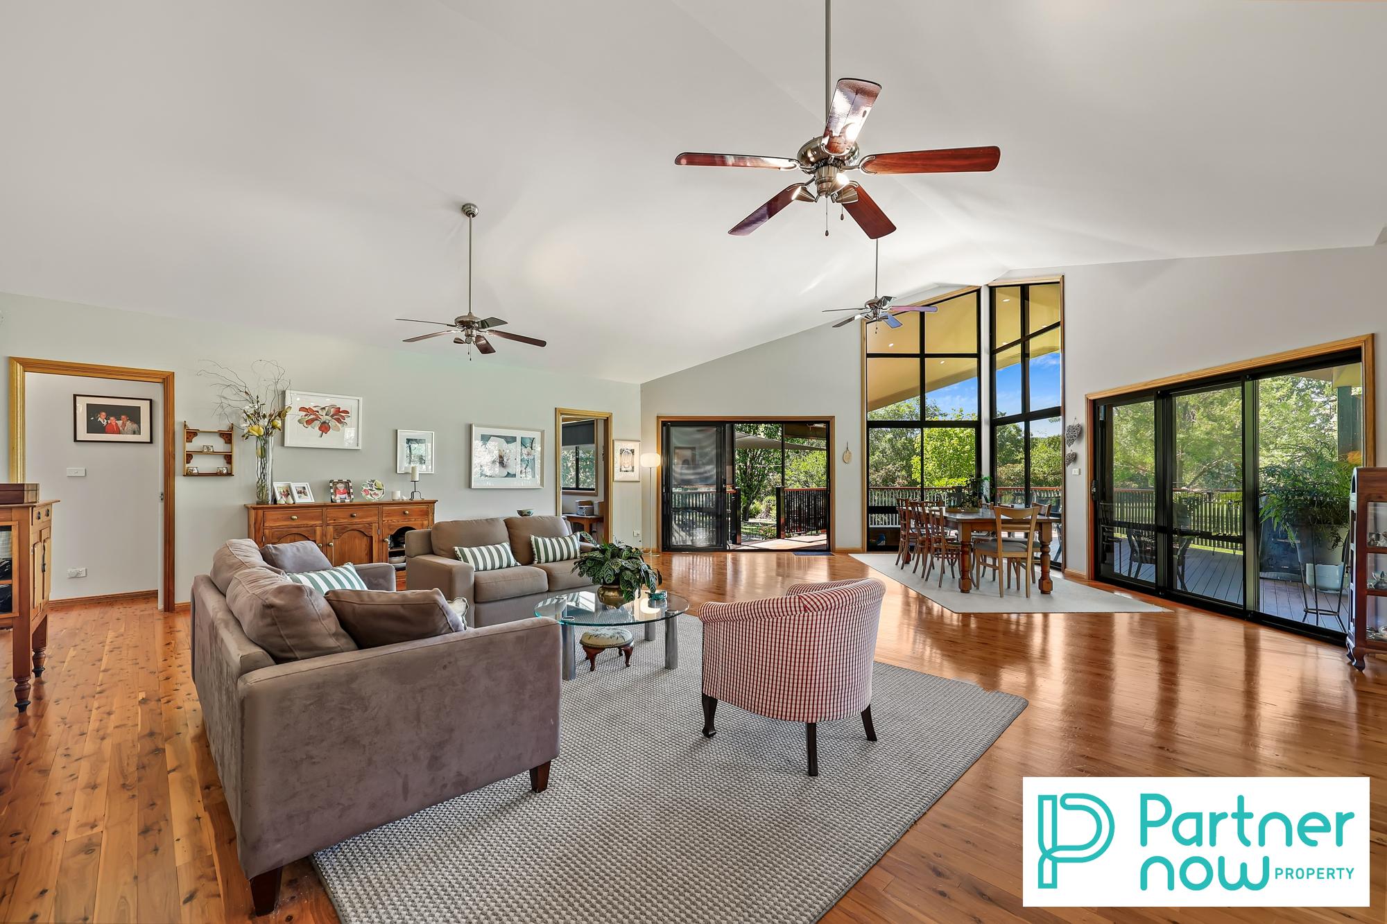
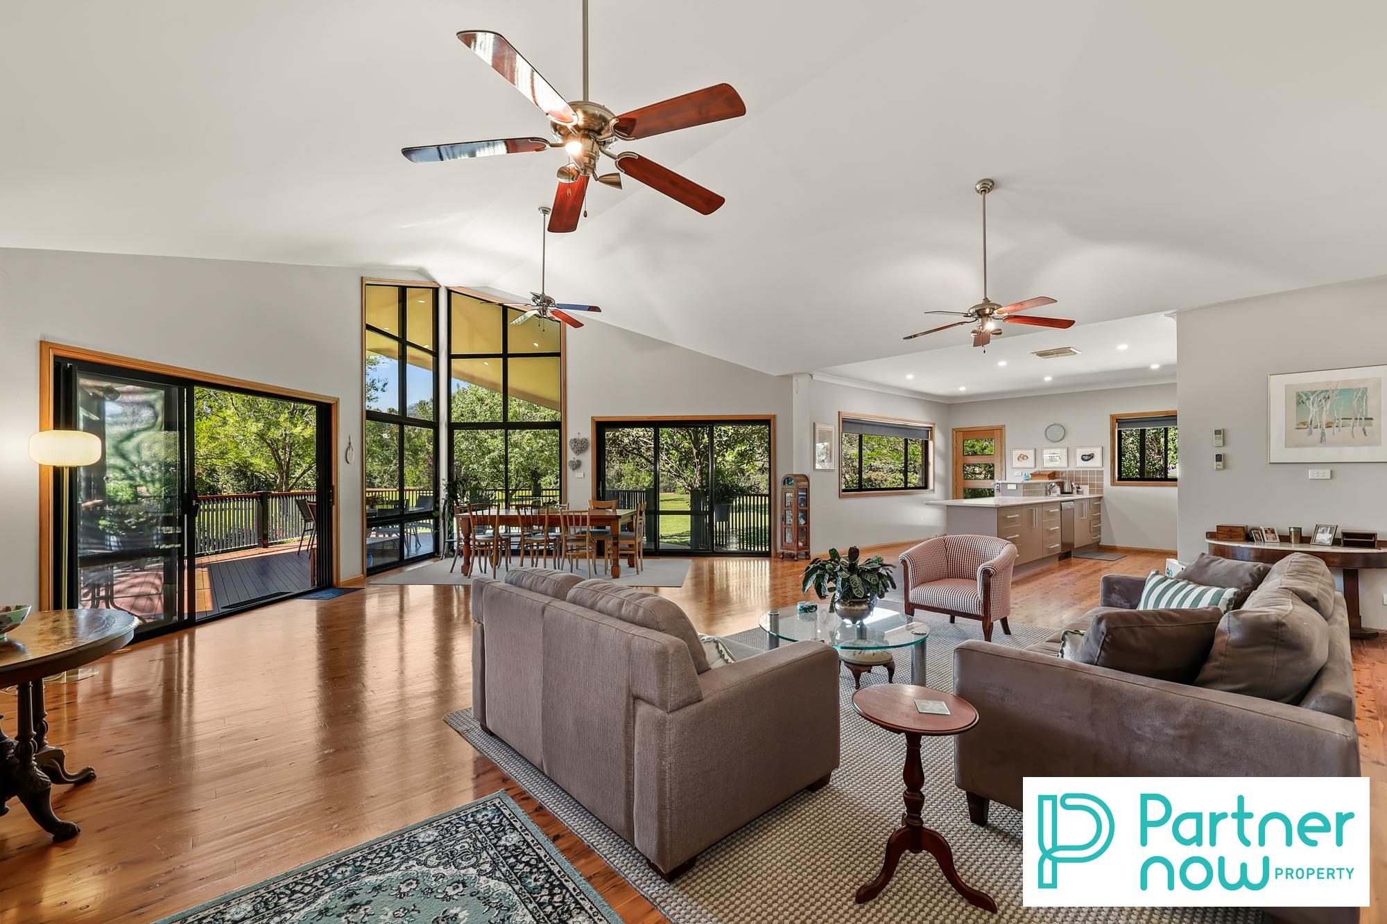
• Open-plan living + dining featuring soaring raked ceilings, expansive windows and polished timber floorboards
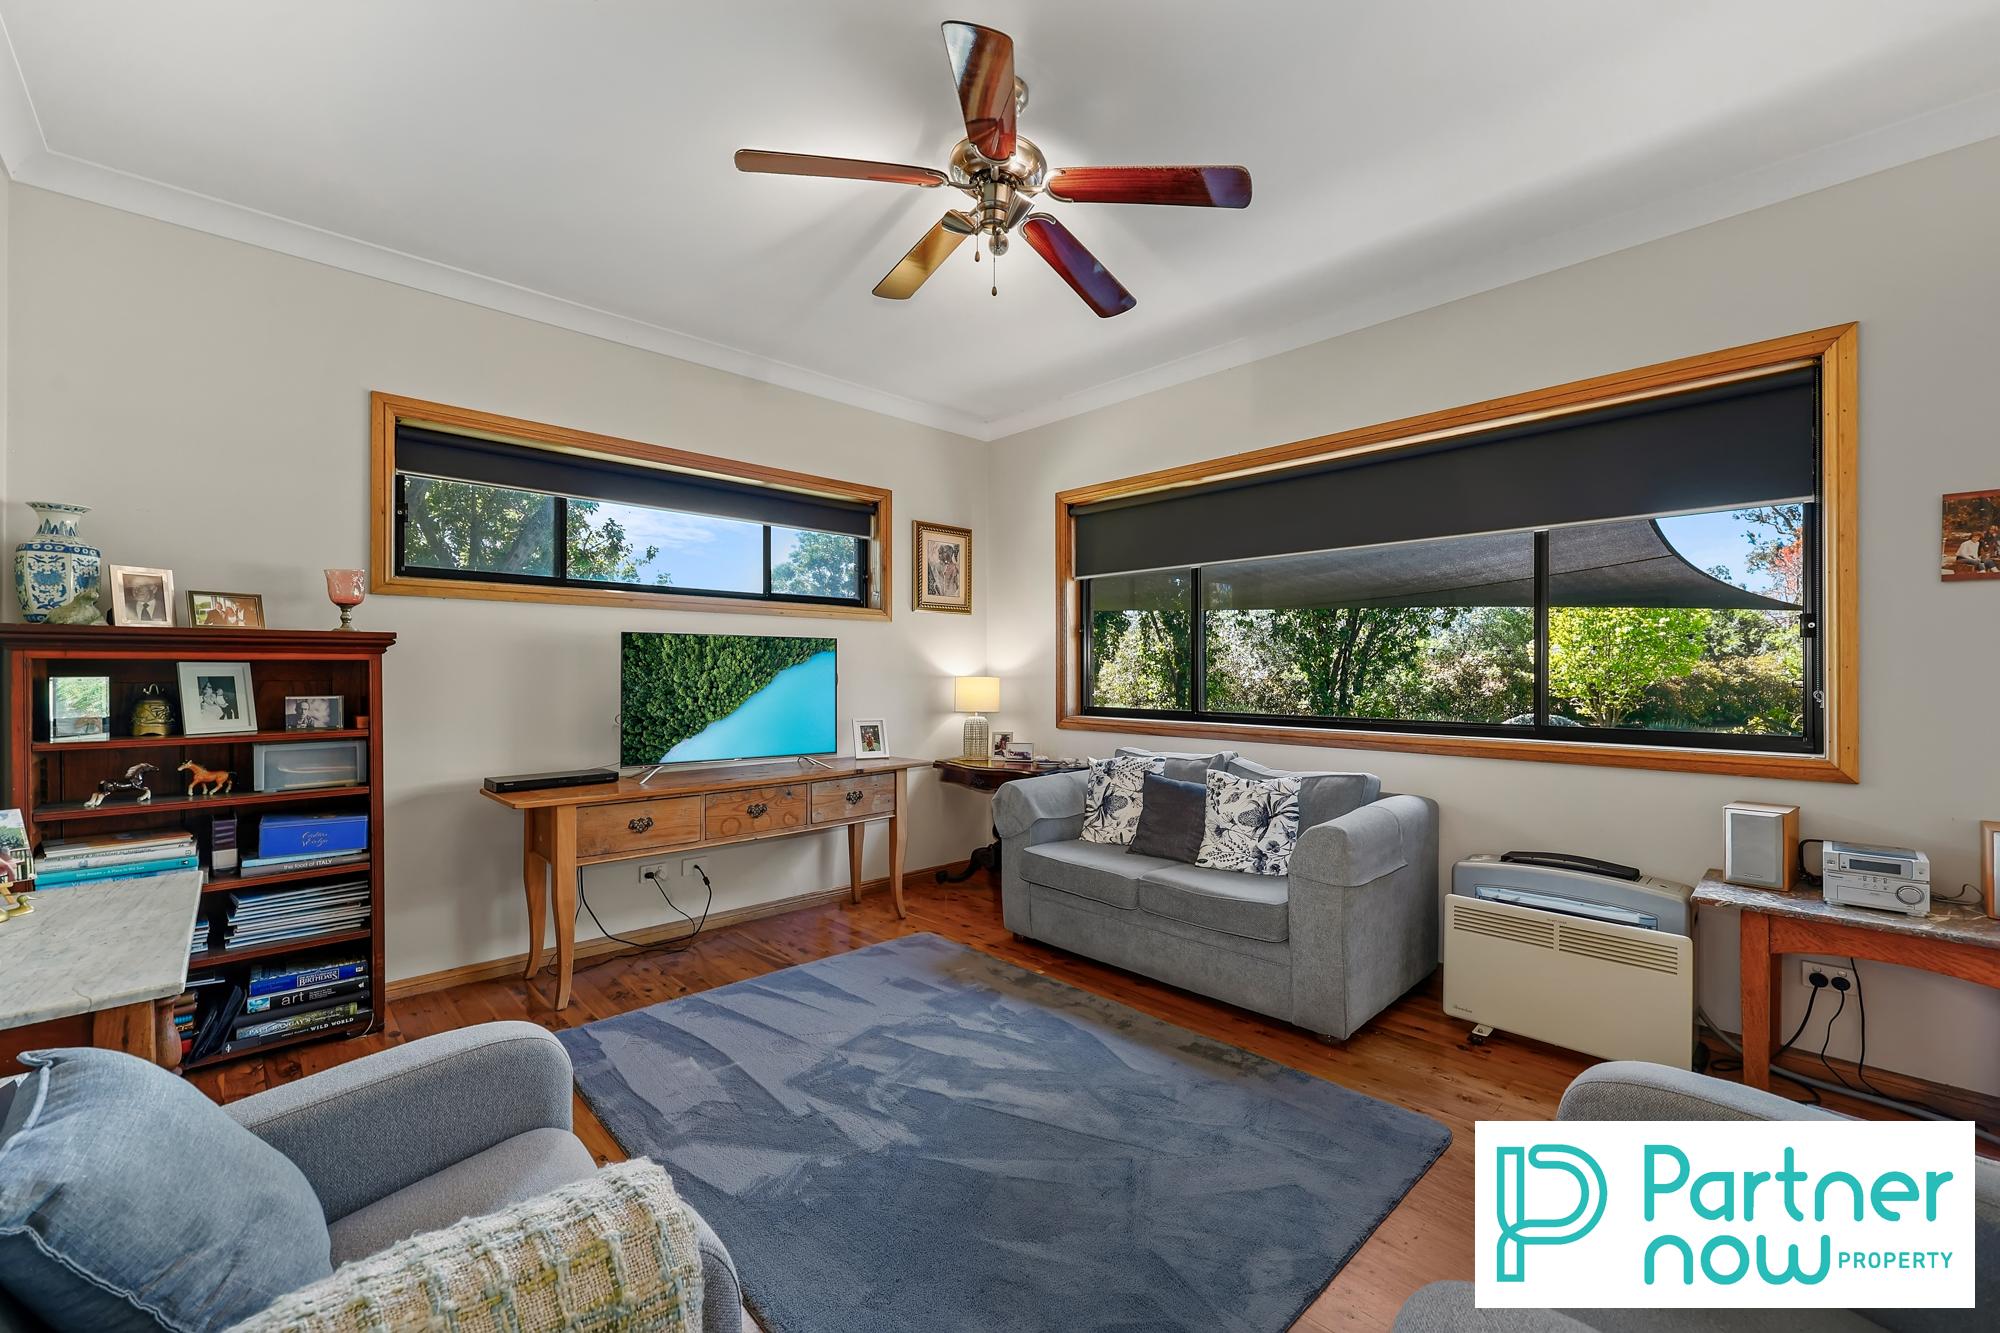
• Versatile media room alongside the children’s bedrooms
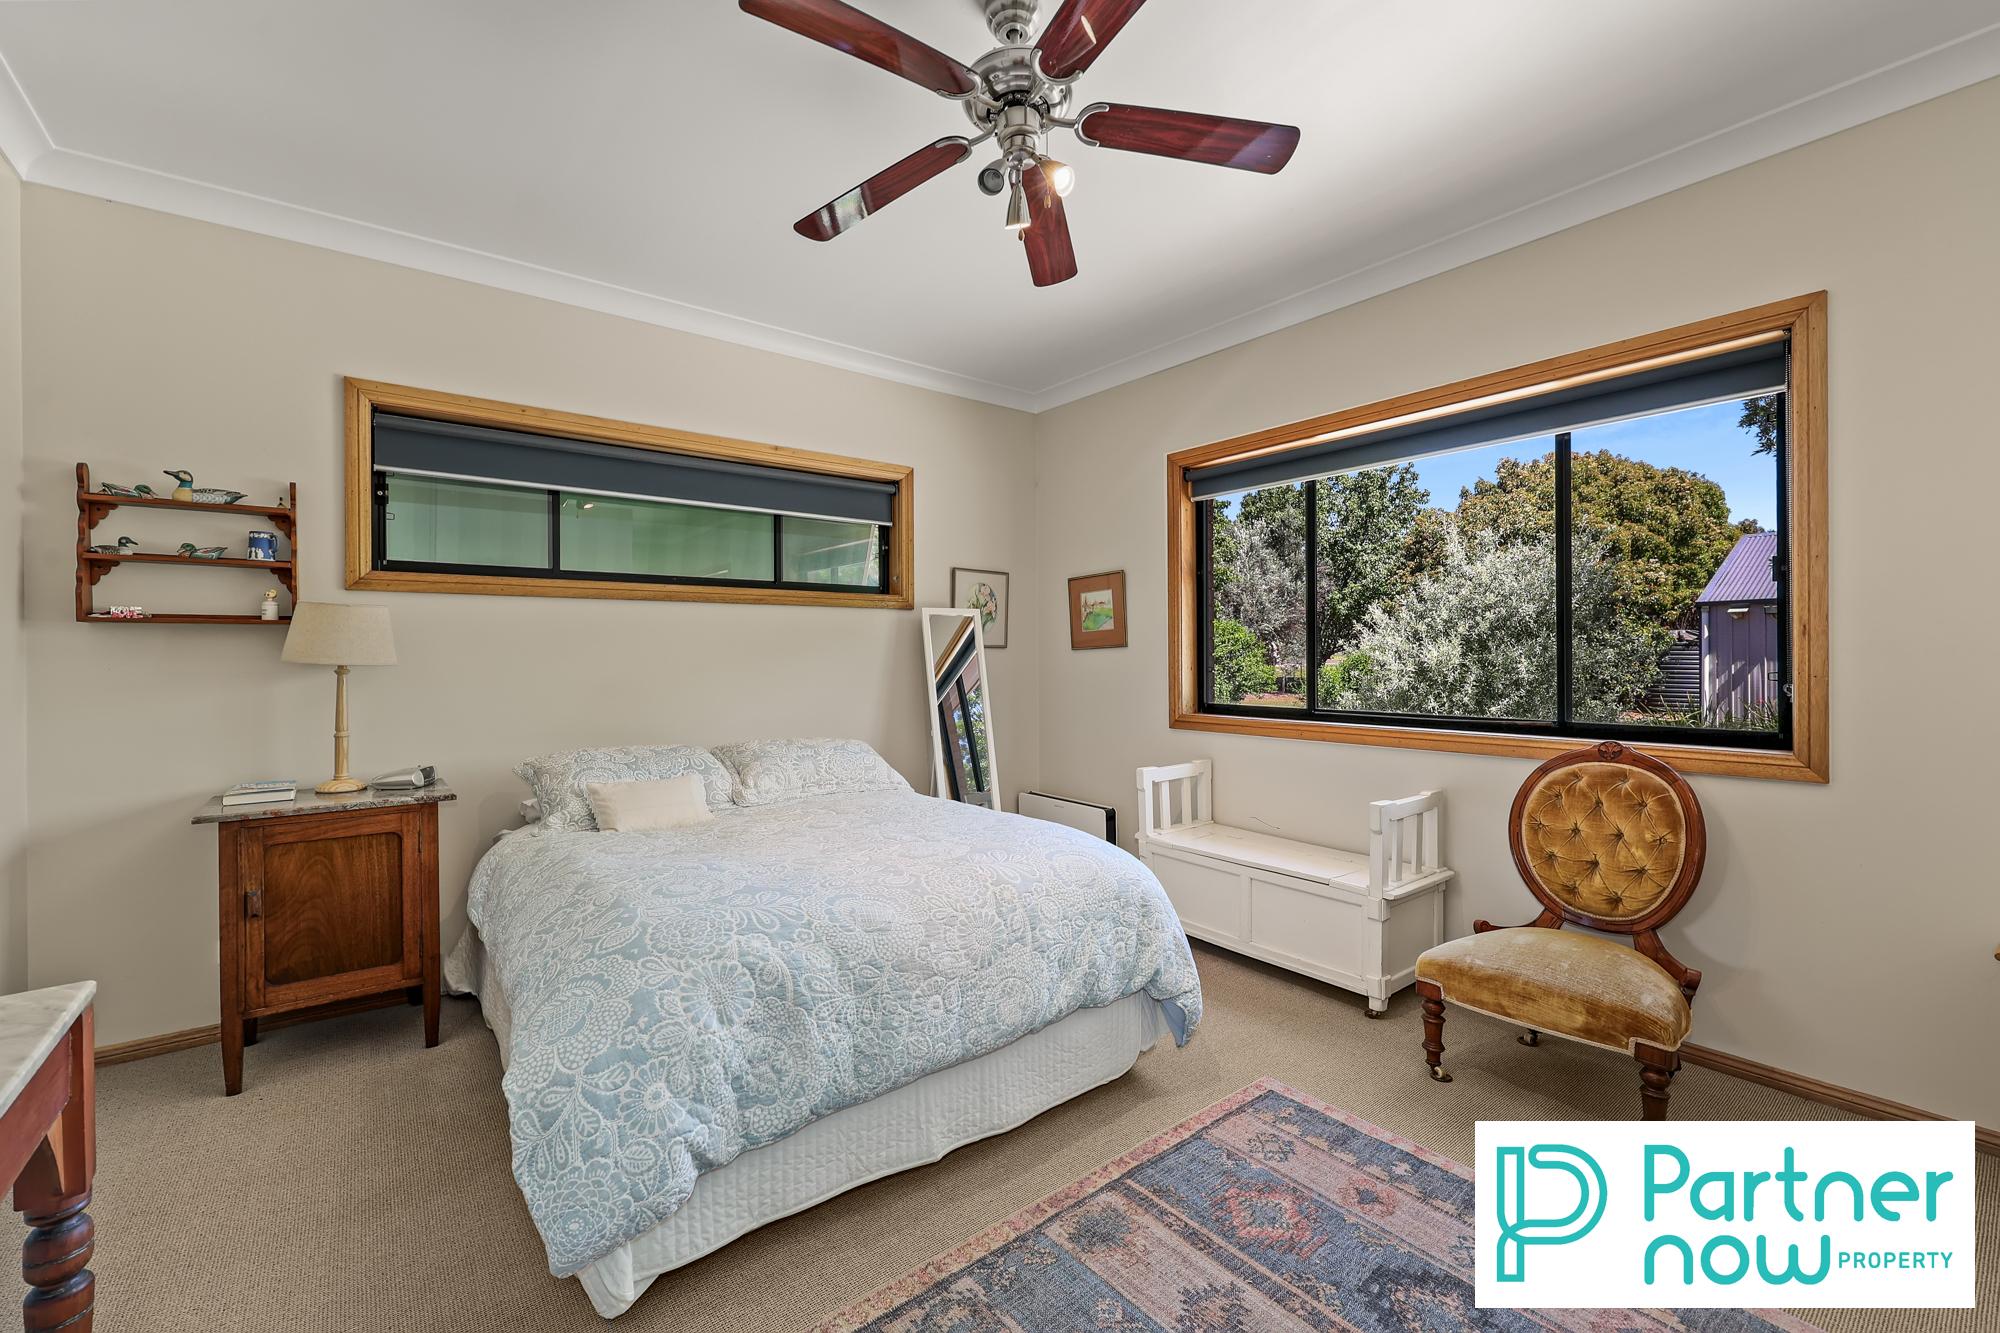
• Generous main bedroom with walk-in robe + private ensuite
• Ducted evaporative cooling, gas heating + ceiling fans throughout
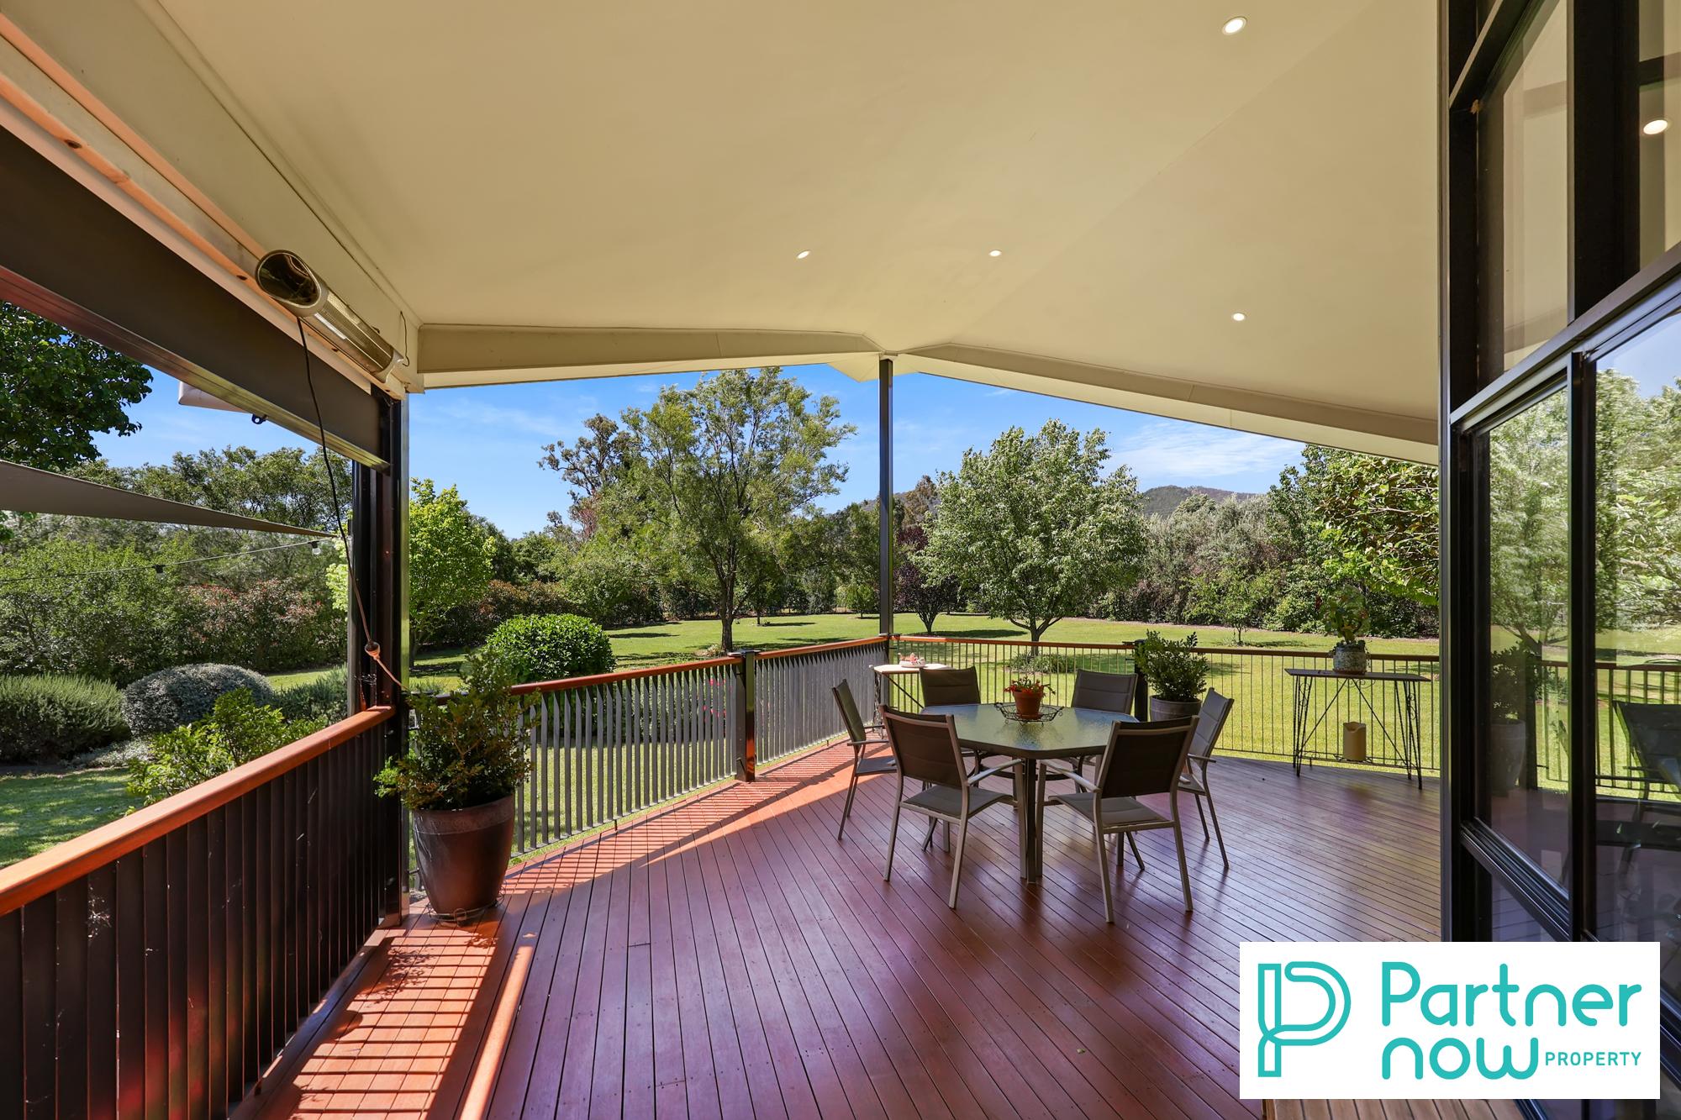
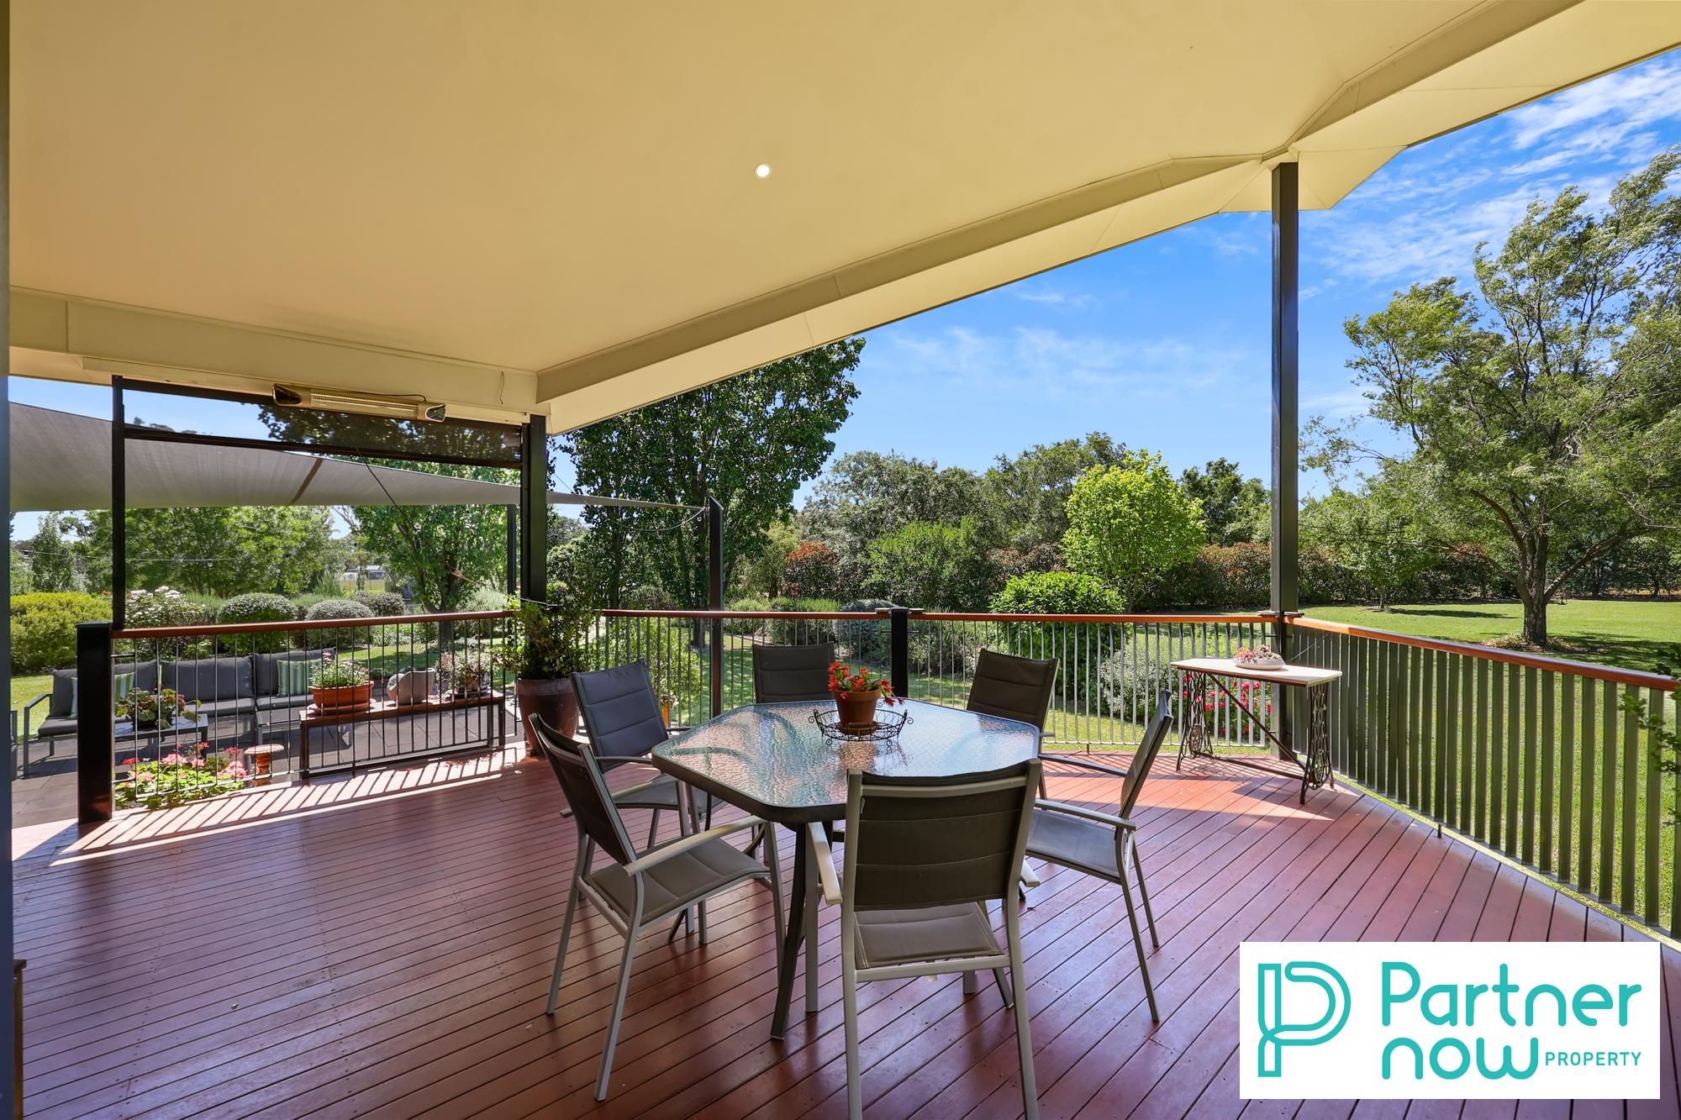
• Expansive covered timber deck overlooking established gardens and lawns
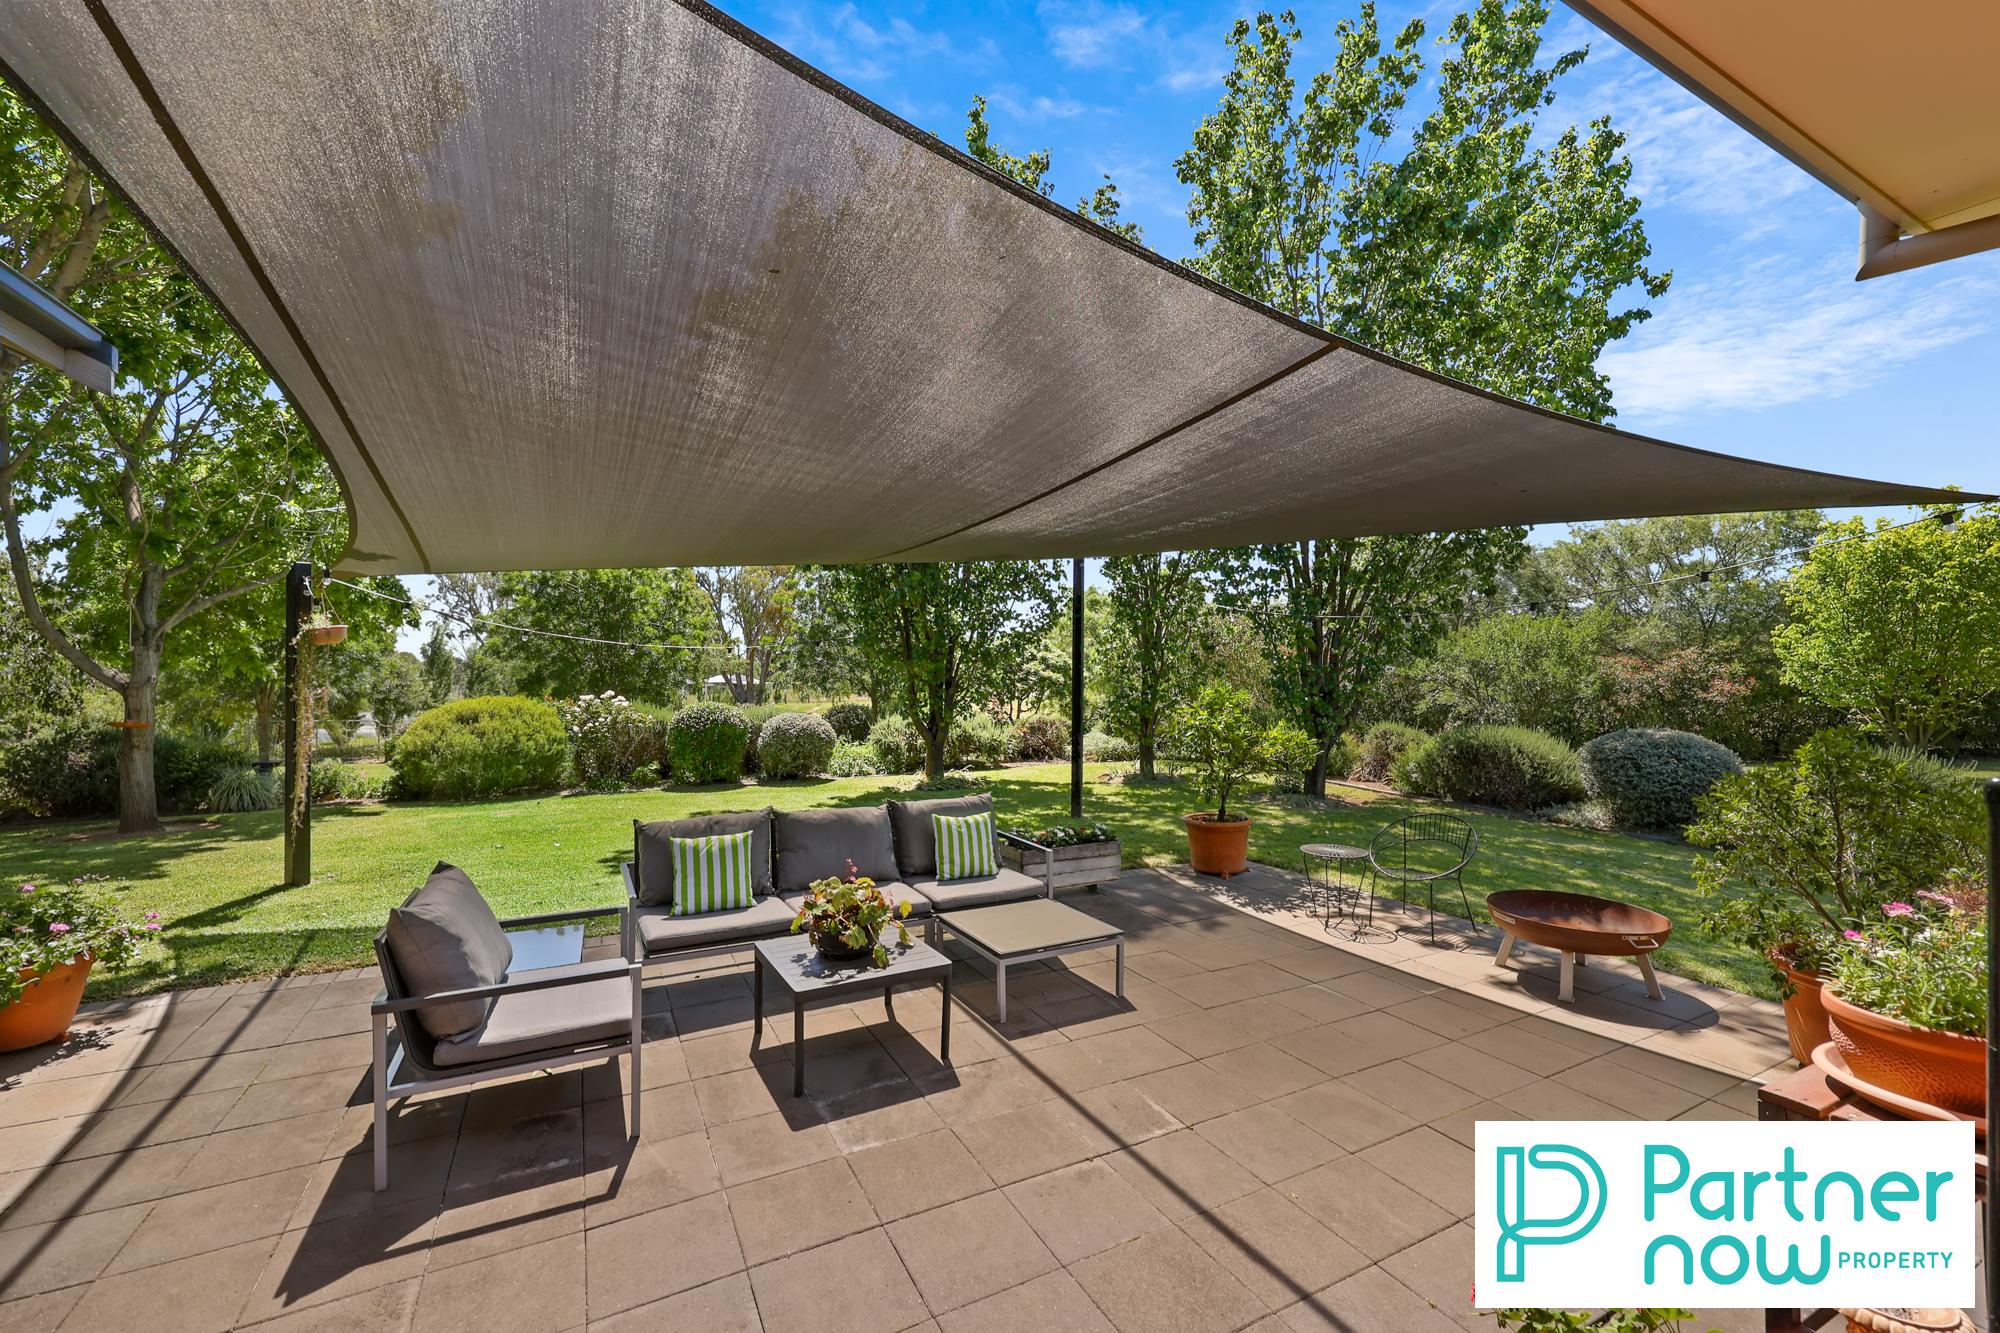
• Multiple outdoor sitting and entertaining areas, mature trees, flowering gardens + fruit trees
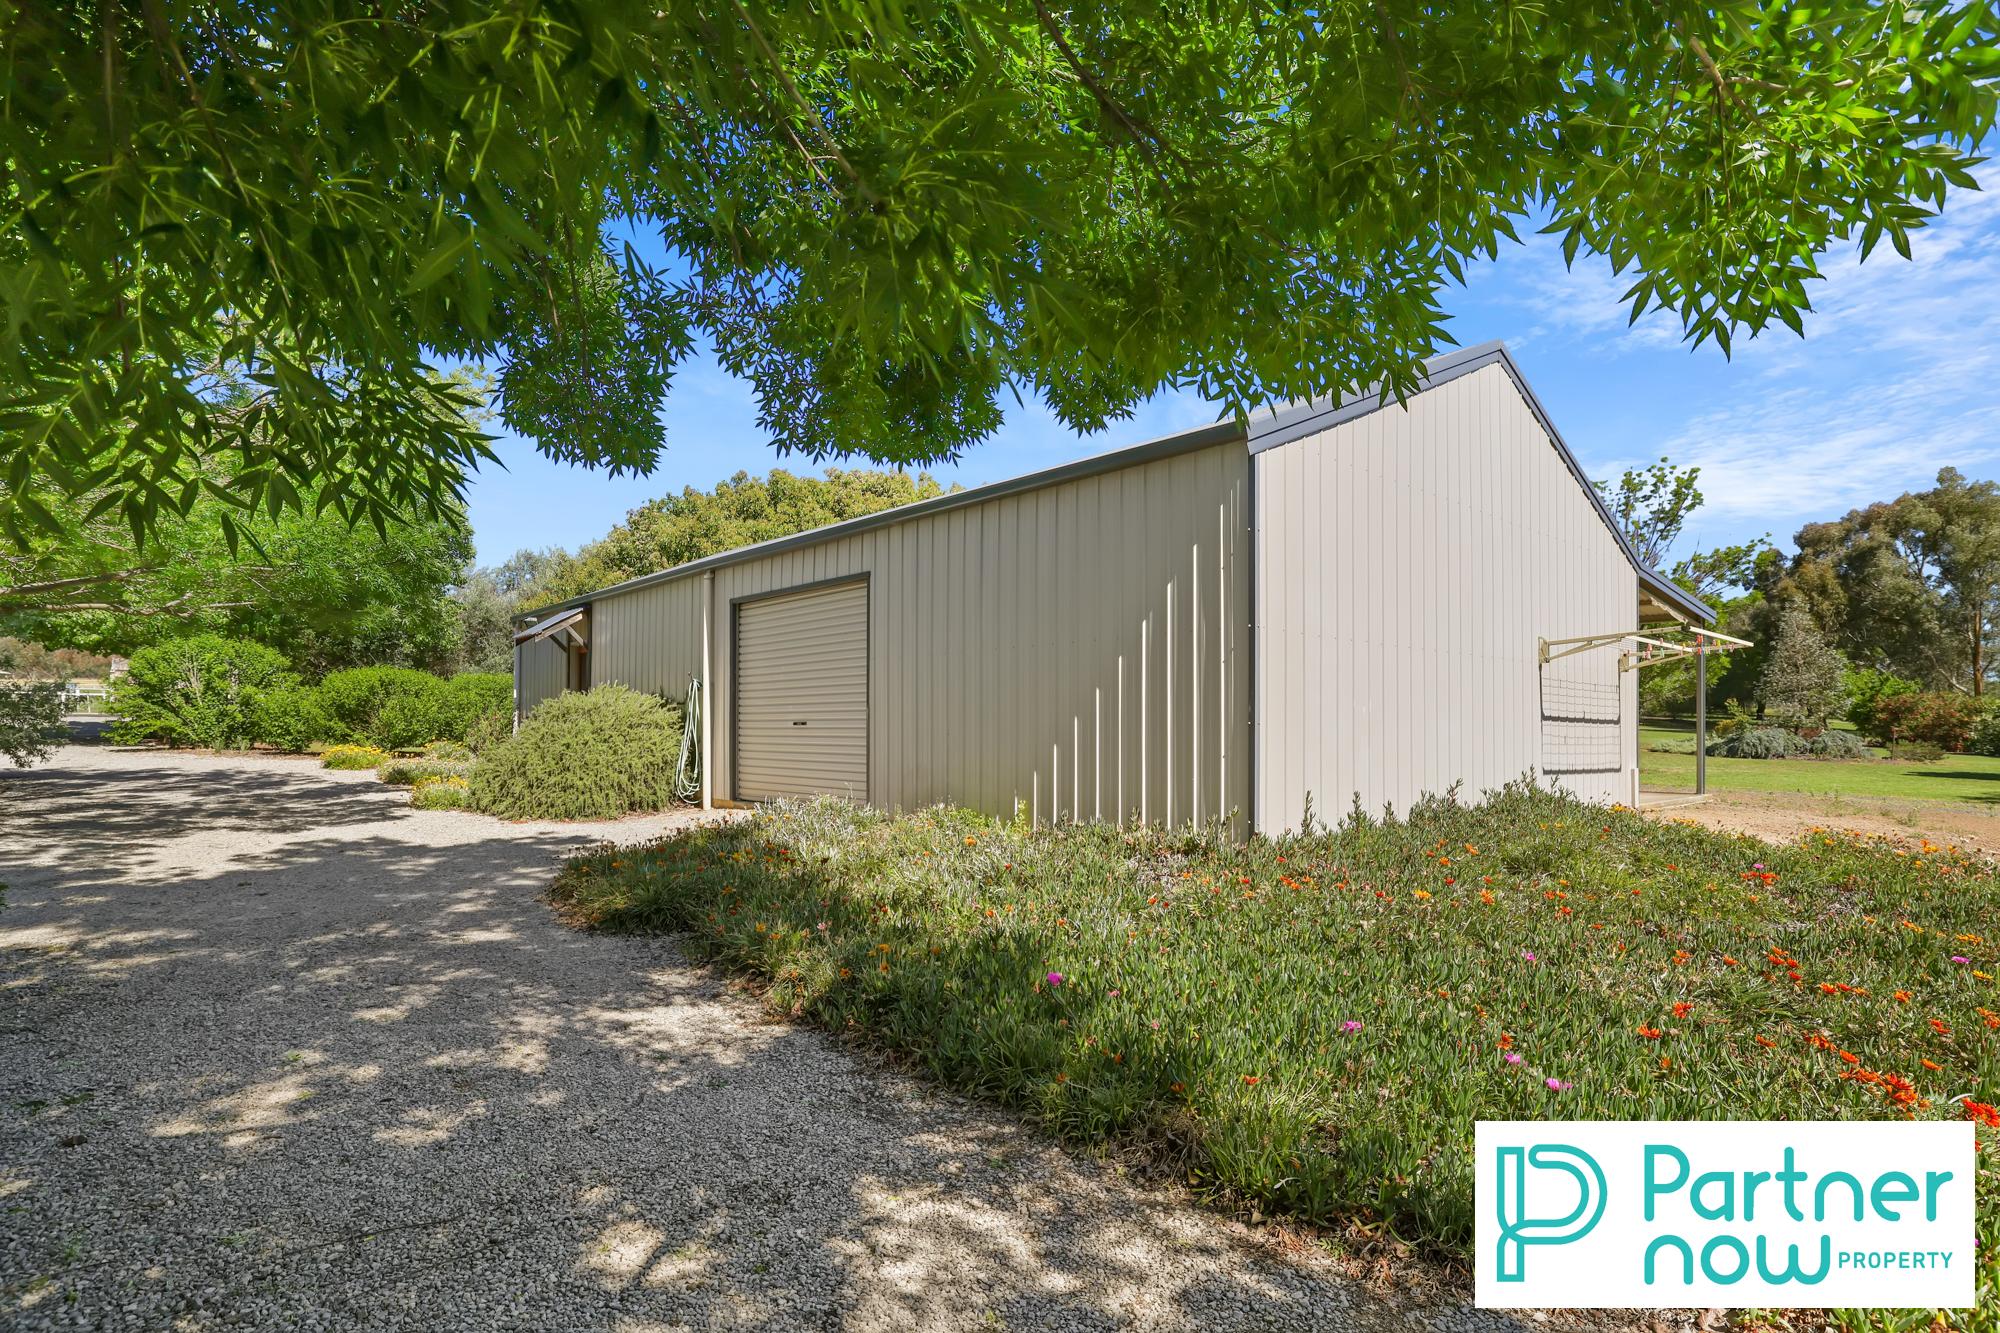
• Three-bay, cement-floored shed with roller-door access, drive-through functionality and adjoining skillion roof
• Studio accommodation incorporated within the shed, complete with bathroom + split-system air conditioning
• 3 x 22,730L rainwater tanks + community bore
• Multiple garden and boundary taps, including bore water to the paddocks
• Dedicated tank pump shelter, tank flushing taps, hard-surface driveways + garden shed on a cement pad
• Paddocks accessible for a slasher, with bore taps and potential to fence for horses or ponies
• Land Size 1.4 hectares | Council rates approx. $1,700 p/a
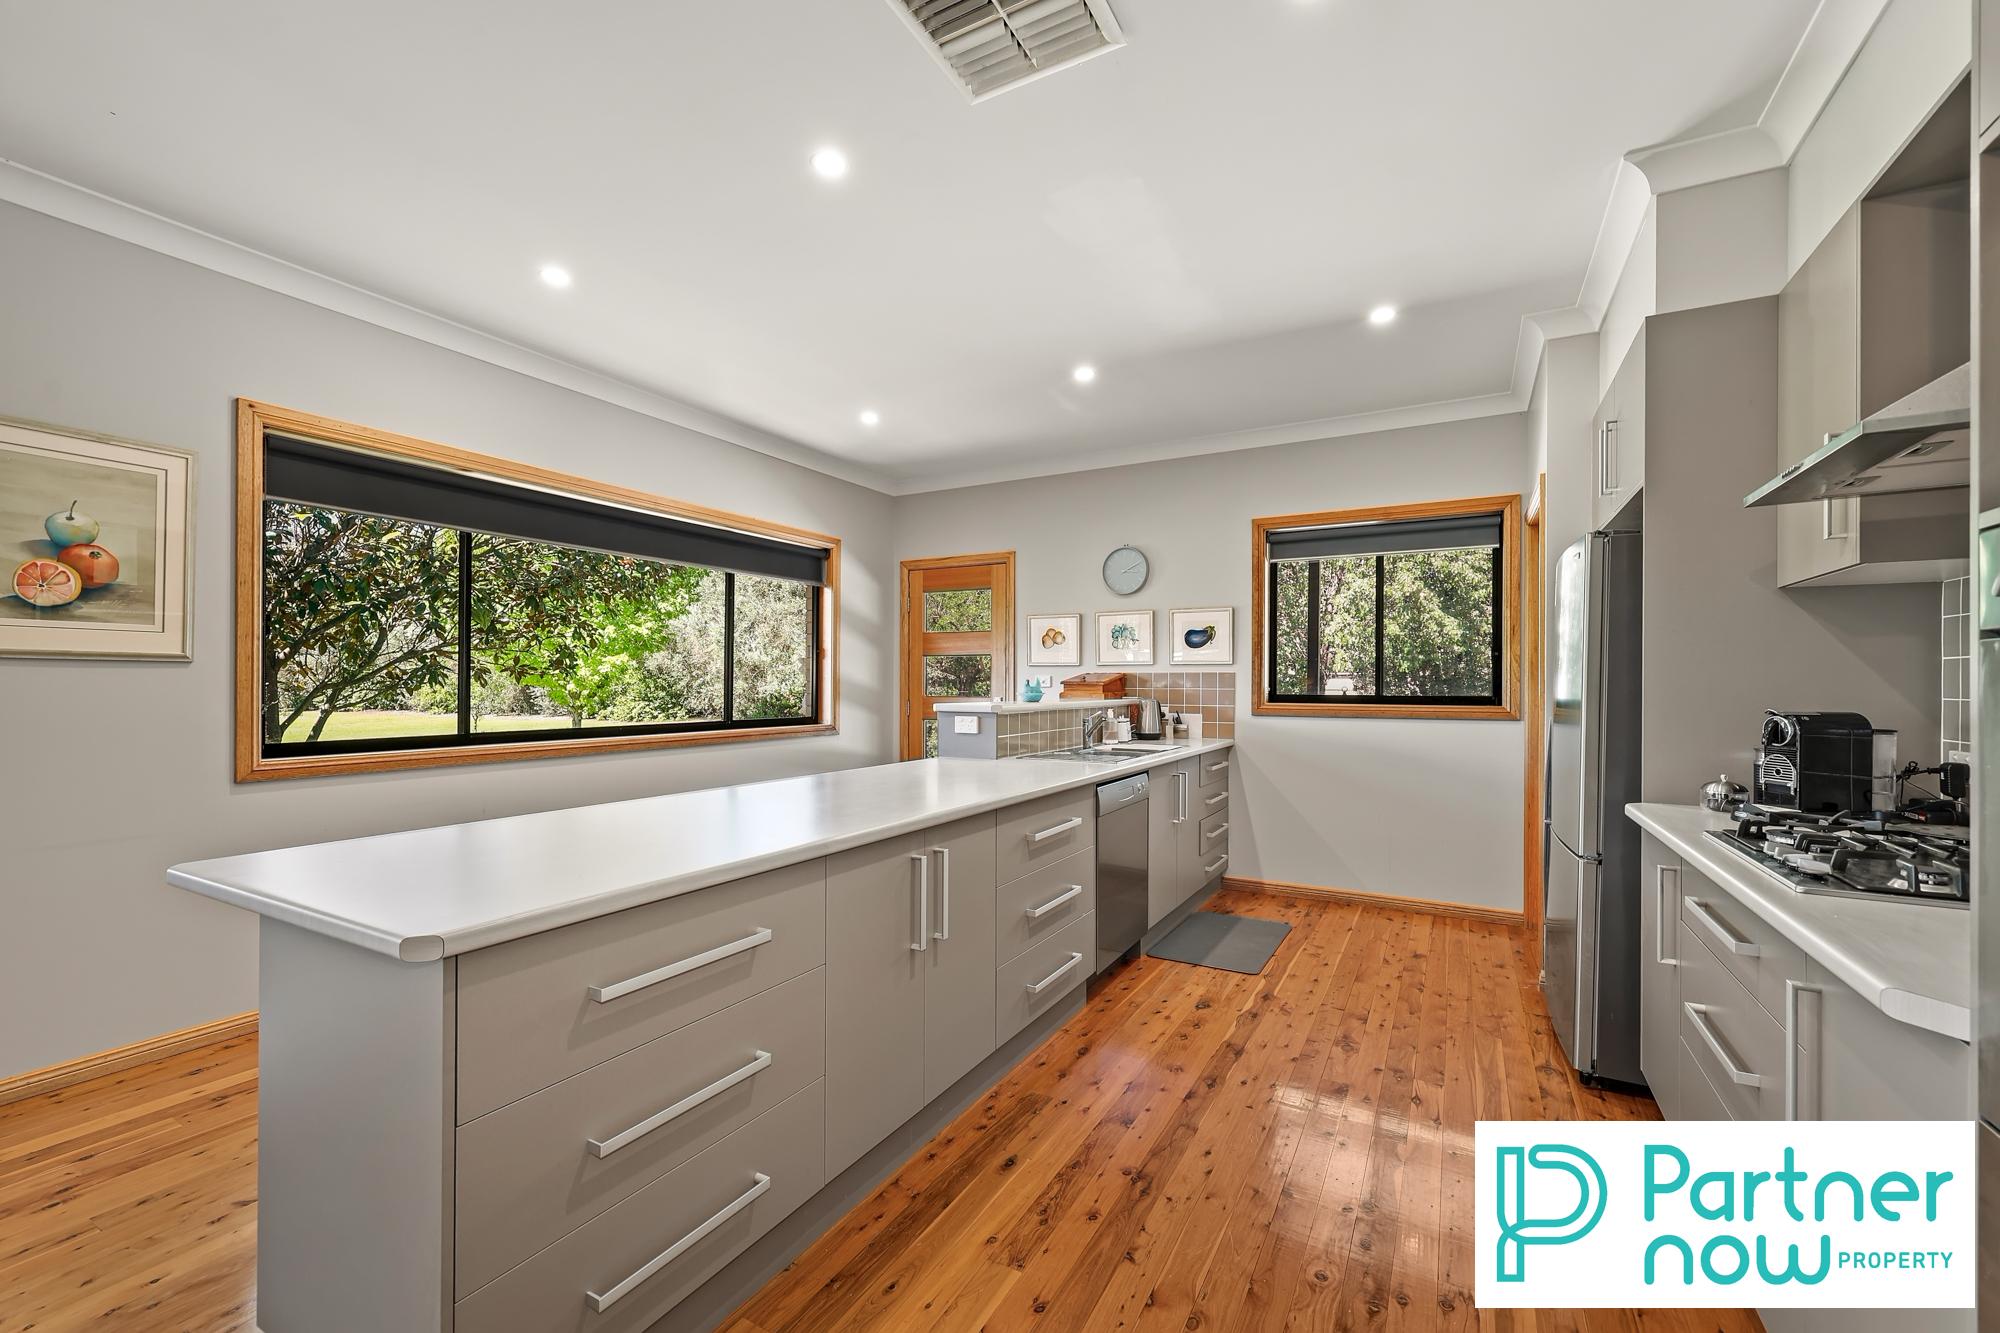
The heart of the home is its impressive open-plan living and dining area, where soaring ceilings, polished timber floorboards and expansive windows create a wonderful sense of space and natural light. Floor-to-ceiling glazing draws the surrounding greenery inside, with the established gardens providing a beautiful backdrop to everyday living. Sliding doors connect the space to the covered entertaining deck, extending the living area outdoors. The well-positioned kitchen offers generous bench space, storage, and easy access to the living and dining area. A separate media room provides flexibility for family life or a retreat. Ducted evaporative cooling, gas heating and ceiling fans provide comfort across the seasons.
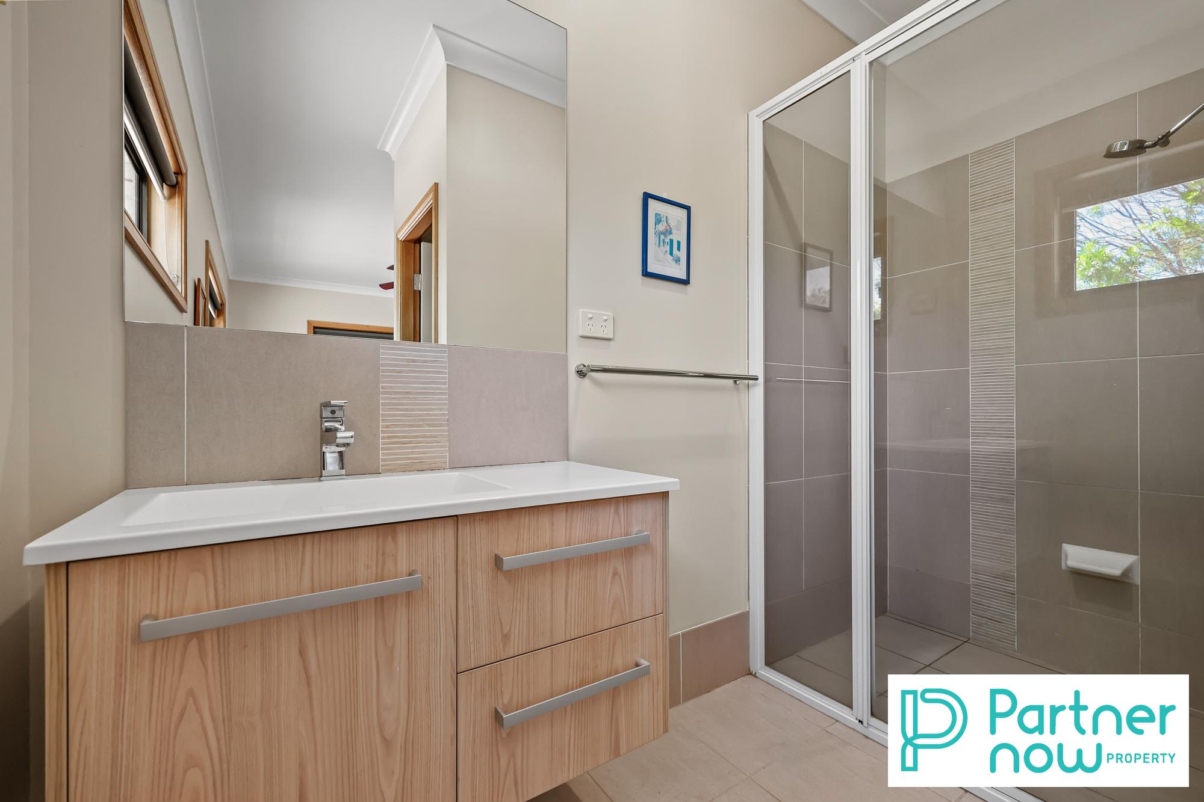
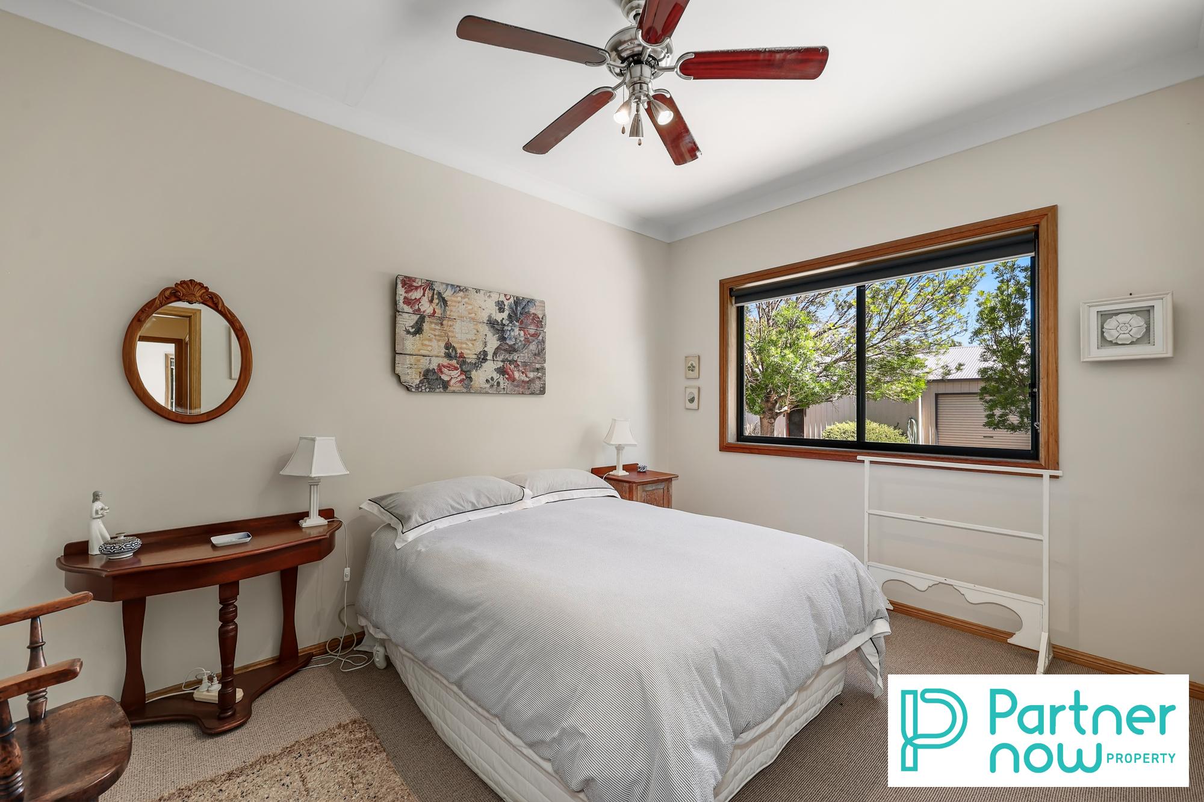
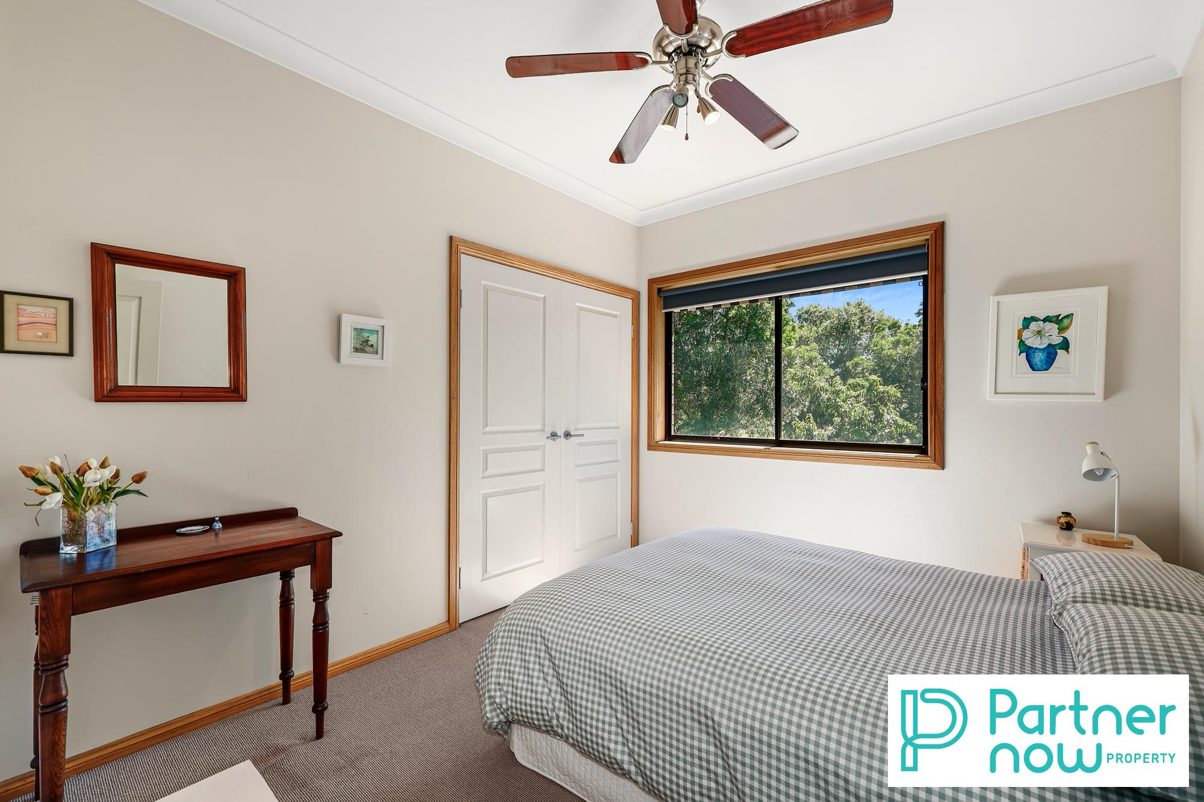
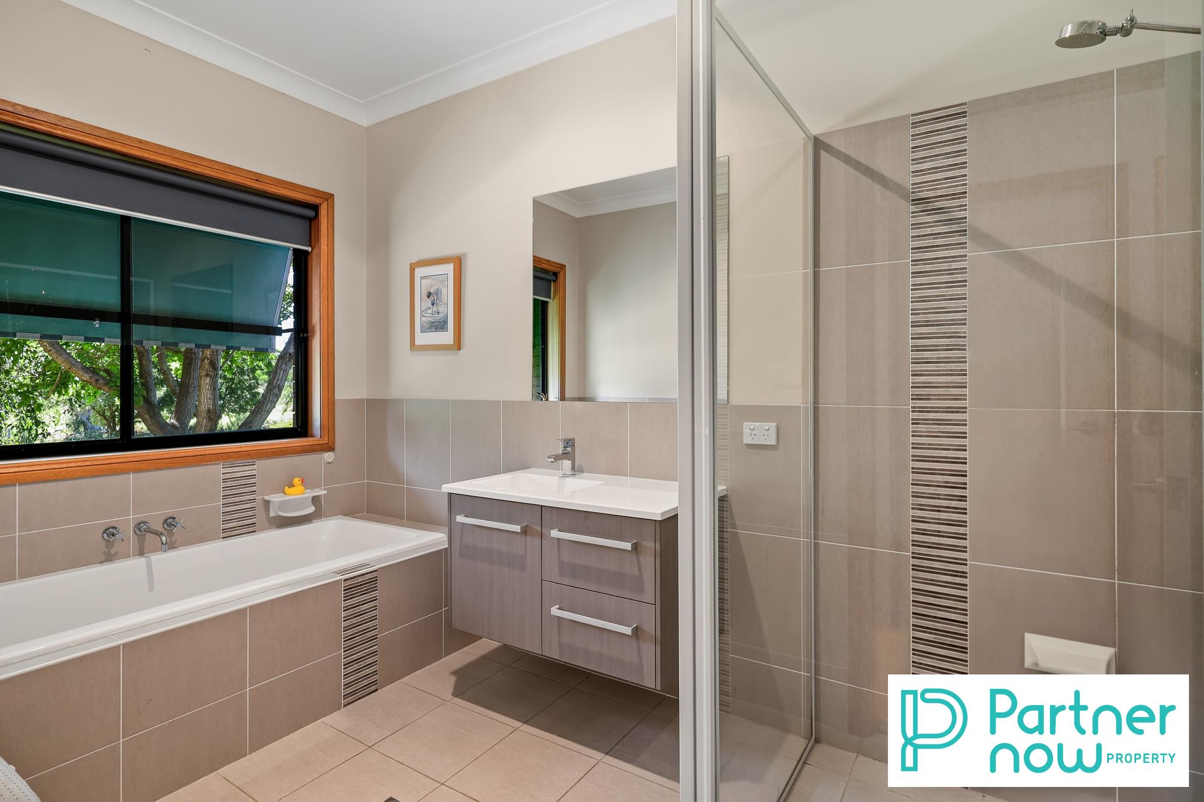
The accommodation has been thoughtfully arranged for family living. Four bedrooms are positioned within the main residence, including a generous main suite with step-in robe and private ensuite. The remaining bedrooms are serviced by a family bathroom with a separate bath and shower. The media room offers a practical space for younger family members, while the studio within the separate shed offers further flexibility for guests, extended family, hobbies or a home-based workspace, complete with bathroom facilities and split-system air conditioning.
The established gardens complement the home, creating a setting with the appeal of a traditional country estate. Large hedges of oleander and photinia provide privacy, while mature shade trees, sculpturally clipped shrubs, established fruit trees, flowering gardens and expansive lawns create a beautiful outlook, with the extensive glazing bringing the surrounding landscape inside. The gardens have been continuously mulched over the past 16 years, while arborists have maintained the trees and larger plantings. The covered rear deck and several additional sitting areas offer inviting places to enjoy the grounds, whether entertaining outdoors or enjoying a quiet moment amongst the gardens.
The substantial three-bay shed provides excellent storage and workshop or stable possibilities, with drive-through access and adjoining skillion roof for undercover vehicle or machinery parking. Practical features reflect the care taken throughout the property, including cement flooring, hard-surface driveways, and a garden shed on its own cement pad. Water infrastructure is equally well considered, with three 22,730 litre rainwater tanks, community bore, and multiple water points throughout the property. Taps on the tank downpipes allow for convenient flushing, while the pump is housed in a dedicated pump shelter. The paddocks are accessible for a slasher and have bore taps in place, with potential to fence for horses or ponies.
Offering a wonderful balance of country tranquility, family comfort and practical versatility, 133 Martins Lane is an established lifestyle property where the gardens, outdoor spaces and generous accommodation come together beautifully. For families seeking room to grow, entertain and enjoy their surroundings while remaining within easy reach of Tamworth, this is an opportunity well worth exploring.
This information has been prepared to assist solely in the marketing of this property. Whilst all care has been taken to ensure the information provided herein is correct, we do not take responsibility for any inaccuracies. Accordingly, all interested parties should make their own enquiries to verify the information.
Property Features
- House
- 5 bed
- 3 bath
- 3 Parking Spaces
- Land is 1.40 hectare
- 3 Garage

Gallery